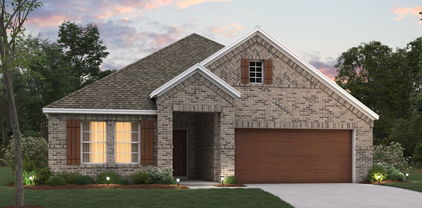
Celina Homes with Tennis Court(s) Community features

Celina Homes with Tennis Court(s) Community features

Welcome to Celina, Texas – a charming city that perfectly blends small-town warmth with modern amenities. Nestled in the heart of North Texas, Celina is known for its friendly community spirit, picturesque landscapes, and vibrant local culture. With a population that has been steadily growing, this delightful city offers a unique blend of rural charm and suburban convenience, making it a sought-after destination for families and professionals alike.

One of the standout features of Celina is its commitment to outdoor living and recreational opportunities. For those who appreciate an active lifestyle, homes with tennis courts are a fantastic option. Imagine stepping out into your backyard to enjoy a game of tennis at your leisure, surrounded by the serene beauty of Texas landscapes. These homes not only provide the luxury of private courts but also foster a sense of community as neighbors gather for friendly matches and social events.

Celina boasts a variety of community features that enhance the quality of life for residents. From well-maintained parks and walking trails to community events that bring everyone together, there’s always something happening in this lively city. The local schools are highly rated, and the community is known for its strong sense of belonging, making it an ideal place to raise a family.

Whether you’re looking to invest in a luxurious home with a tennis court or simply seeking a welcoming community to call home, Celina, TX, offers the perfect blend of lifestyle, comfort, and charm. Discover your dream home in this thriving city today!

Newest Celina Homes with Tennis Court(s) Community features

5709 Halton Dr, Celina
$699,990
5 Beds ⋅ 5 Baths ⋅ 21439933 MLS
NEW! NEVER LIVED IN. Estimated completion February 2027. An upstairs bedroom suite gives the Lily IV by Bloomfield Homes another private retreat, joining 5 bedrooms, 4 full baths, 1 half bath, and a 3-car garage in Sutton Fields. The two-story layout also includes a study, game room, and enclosed media room, so a movie, project, and gathering can each have their own space. The study sits just off the foyer behind double doors. Farther into the home, the family room opens to soaring ceilings and a tile fireplace extending to the ceiling with a mantel. Wood flooring adds another finish detail, while 8-foot interior doors bring scale to the first floor. The Deluxe Kitchen centers around an island with quartz countertops and a farmhouse sink. A walk-in pantry provides storage beyond the cabinetry, and the adjacent breakfast area keeps everyday dining connected to the family room. The primary suite occupies a rear corner of the main level, with a window seat, separate quartz vanities, a shower, and a generous walk-in closet. A second downstairs bedroom has an ensuite bath with a shower, while a separate powder bath serves the shared spaces. The second floor holds 3 bedrooms and 2 full baths, including the suite with its own walk-in closet and shower bath. Game and media rooms add flexibility beyond the bedrooms. Quartz continues in the secondary baths, and upper laundry cabinets keep supplies organized. Brick and stone give the exterior definition, with a covered patio opening to a landscaped yard with wood privacy fencing and sprinklers. Visit Bloomfield Homes’ Sutton Fields model to explore the Lily IV today! *Photos are a representation of finished product. Materials will vary.*

5709 Halton Dr, Celina

4517 Whitman Ave, Celina
$669,990
4 Beds ⋅ 4 Baths ⋅ 21439910 MLS
NEW! NEVER LIVED IN. Estimated completion February 2027. Formal dining at the front, a covered patio at the back, and several gathering spaces in between give this Seaberry II by Bloomfield Homes plenty of range. The two-story home in Sutton Fields offers 4 bedrooms, 4 full baths, and a 2-car garage on an interior homesite. An 8-foot front door opens to a foyer with a private study on one side and a separate dining room on the other. The layout then opens into a high-rising family room connected to the kitchen and breakfast area. Wood flooring adds a distinctive finish, while 8-foot interior doors carry the sense of height through the first floor. The Deluxe Kitchen features quartz countertops, a farmhouse sink, gas cooktop, vent hood, and double ovens. The island keeps prep space close to the conversation, and a walk-in pantry gives the kitchen storage beyond its cabinetry. A rear primary suite provides separation from the front bedroom, with dual sinks, quartz countertops, a separate shower, and walk-in closet. The second main-level bedroom sits near a full bath with a shower in place of the tub. The second floor creates another place to gather, with a game room overlooking the family room and a separate media room for movies. 2 bedrooms and 2 full baths complete that level, with quartz continuing in the secondary baths. Brick and wood garage doors give the exterior definition. The covered patio includes a gas connection, and the yard comes with wood fencing, landscaping, and sprinklers. Blinds and gutters are included. Visit Bloomfield Homes’ Sutton Fields model to take a closer look at the Seaberry II today! *Photos are a representation of finished product. Materials will vary.*

4517 Whitman Ave, Celina

5704 Hadrian Dr, Celina
$664,990
4 Beds ⋅ 4 Baths ⋅ 21439892 MLS
NEW! NEVER LIVED IN. Estimated completion January 2027. Bloomfield Homes’ Seaberry II offers 4 bedrooms, 4 full baths, and a 2-car garage in Sutton Fields, with a private study, formal dining room, game room, and enclosed media room giving each activity its own place. The main living space opens to raised ceilings, while 8-foot interior doors add scale throughout the first floor. Wood flooring brings another finish detail to the design. The Deluxe Kitchen pairs quartz countertops with a farmhouse sink, gas cooktop, vent hood, and double ovens. An island keeps the workspace connected to the family room and breakfast area, and a walk-in pantry provides storage beyond the cabinetry. Formal dining sits near the entry, separate from everyday meals at the breakfast nook. The primary suite occupies the rear of the main level, with a window seat, garden tub, separate shower, and walk-in closet. A second downstairs bedroom has a full bath nearby with a shower in place of the tub. The second floor holds 2 bedrooms and 2 full baths alongside the game and media rooms, making it easy to keep a movie separate from the main gathering space. Upper cabinets in the laundry room add useful storage. The brick exterior features an 8-foot front door and wood garage doors, with a covered rear patio overlooking the yard. This interior homesite includes wood privacy fencing, landscaping, and a sprinkler system, with gutters completing the exterior. Visit Bloomfield Homes’ Sutton Fields model to explore the Seaberry II today! *Photos are a representation of finished product. Materials will vary.*

5704 Hadrian Dr, Celina

117 E Haymaker Rd, Celina
$449,990
5 Beds ⋅ 4 Baths ⋅ 21438532 MLS
Built by M-I Homes. Located at 117 East Haymaker Road, this new construction home by M-I Homes offers living space across 2 levels. The thoughtfully arranged floorplan places 5 bedrooms, 3 full bathrooms, and 1 half bathroom within a design that balances shared gathering areas with private retreats. The heart of the home is an open-concept living space where the kitchen, dining area, and family room flow together without interruption. This layout keeps sightlines clear across the main gathering areas, making the space practical for both everyday routines and hosting guests. Large windows bring natural light into the room throughout the day. The owner's bedroom includes an en-suite bathroom and a walk-in closet. The additional bedrooms provide flexibility for family members, guests, a home office, or a study area, depending on your needs. Outdoor living is supported by a covered patio, which extends the usable space beyond the interior walls and offers shade for seating, dining, or relaxing. Home Features New construction by M-I Homes 5 bedrooms 3 full bathrooms and 1 half bathroom Open-concept living space connecting the kitchen, dining, and family areas Owner's bedroom with en-suite bathroom and walk-in closet Covered patio Careful attention to construction quality and proportion is evident throughout, from the arrangement of the main living areas to the finish work in each room. This home delivers a well-built, functional design ready for immediate occupancy. Schedule your visit today!

117 E Haymaker Rd, Celina

2825 Foxwood St, Celina
$435,000
3 Beds ⋅ 2 Baths ⋅ 21435414 MLS
Only three years old and barely lived in, this 3-bedroom, 2-bath home is light, bright, and move-in ready! The neutral colors and natural light flowing through an abundance of windows, coupled with wood-type flooring throughout the main living areas, create a fresh, welcoming feel. The spacious kitchen showcases a gas cooktop, plenty of room to work, and a butler's pantry that leads into an oversized mudroom conveniently located just off the garage entrance. The generously sized family room features a cozy fireplace and plenty of space to relax or entertain. The primary suite is equally impressive, offering a spacious bedroom, a bath with dual vanities, and a walk-in closet with enough room to keep shopping! Even the secondary bedrooms are larger than you'd expect, with plenty of space beyond the typical box-sized bedroom and a conveniently located bathroom between them. Out back, the large backyard offers room for a future pool, outdoor entertaining, or simply enjoying your own private space. With its barely lived-in condition and low-maintenance appeal, this home is ready for its next owner. What really sets this home apart is everything the community has to offer! Start your mornings on the scenic walking and biking trails, spend an afternoon fishing or kayaking on one of the neighborhood ponds, or cool off at any of the four community pools. Staying active is easy with a fitness center, tennis and pickleball courts, basketball and volleyball courts, and even bocce ball. Multiple playgrounds and dog parks give everyone a place to play, while the clubhouse and year-round community events bring neighbors together. Whether you're looking for recreation, relaxation, or a little of both, this community offers a lifestyle that's hard to beat. And with a home that's only three years old, you can move right in and start enjoying it!You've found your way home and your story begins here!

2825 Foxwood St, Celina

3815 Alleyton Way, Celina
$785,000
4 Beds ⋅ 5 Baths ⋅ 21435288 MLS
Welcome inside this stunning Huntington Home located in one of the most sought after sections of Celina's premier Light Farms community, zoned Prosper ISD! Situated on nearly a quarter-acre homesite within walking distance to Light Farms Elementary, The NOOK restaurant, and all the amenities, this beautifully upgraded home offers the space, functionality, and lifestyle you have been searching for. The thoughtfully designed floor plan features generous sized bedrooms, a dedicated office, formal dining room, providing flexibility for family, guests, or multi-generational living—all within a highly desirable single-story layout. The gourmet kitchen opens seamlessly to the family room & breakfast nook, creating the perfect setting for everyday living and entertaining. Extensive solid hardwood flooring, plantation shutters, striking ceiling beams, and an extended primary suite add warmth and sophistication throughout. Exceptional custom details include a built in mud bench, utility room sink connection, and built in cabinetry with upper cabinets. The home also offers dedicated spaces for entertaining and relaxing, along with an extended covered patio and an impressive three-car tandem garage. Enjoy the unmatched Light Farms lifestyle with access to resort-style amenities including a short walk to four community pools, fitness center, tennis and pickleball courts, parks, fishing ponds, trails, grab a bite at the neighborhood favorite - The Nook, and live it up with year-round community events. Combining a remarkable one-story design, extensive upgrades, nearly a quarter-acre lot, and access to highly desirable Prosper ISD schools, this exceptional home offers an opportunity to experience the very best of Light Farms living.

3815 Alleyton Way, Celina

4250 Salado Creek Way, Celina
$629,900
5 Beds ⋅ 5 Baths ⋅ 21431289 MLS
Located in the desirable Creeks of Legacy community, 4250 Salado Creek Way offers an exceptional combination of space, functionality, and location. Situated on an oversized .29-acre lot, this home features 5 bedrooms, 4.5 bathrooms, formal dining, a dedicated office with a closet that could serve as a 6th bedroom, a spacious game room, and a separate media room. The inviting main living area is filled with natural light from multiple windows overlooking the backyard and features an impressive floor to ceiling stone fireplace. The open concept kitchen offers a large center island, double ovens, farmhouse sink, walk in pantry, and breakfast nook, with seamless access to the main living area. The first floor primary suite features dual vanities, a soaking tub, separate glass enclosed shower, and generous closet space. A private guest suite with its own ensuite bathroom and an additional half bath complete the downstairs layout. Upstairs offers three additional bedrooms, two full bathrooms, a spacious game room, and a dedicated media room, providing plenty of room to spread out. The oversized backyard is a standout feature, offering a covered patio and ample space for entertaining, outdoor activities, or the addition of a future pool. Residents of Creeks of Legacy enjoy resort-style amenities including a community pool, fitness center, tennis courts, parks, and walking trails. Conveniently located near the new H-E-B, Chick fil A, shopping, dining, and the Dallas North Tollway, this home delivers an outstanding combination of space, versatility, and convenience.

4250 Salado Creek Way, Celina

716 Allbright Rd, Celina
$515,000
4 Beds ⋅ 3 Baths ⋅ 21432080 MLS
OVERSIZED 2.5 CAR GARAGE!!! Discover an exceptional blend of refined living and resort-inspired outdoor entertaining in this beautifully appointed single-story home in the highly sought-after Light Farms community! Designed for comfort and versatility, this home offers a rare dual-primary-suite layout, including an oversized front suite with a private kitchenette, spacious ensuite bath, and walk-in closet—ideal for multigenerational living or extended guests. Privately situated at the rear, the primary suite offers a peaceful retreat with a garden tub, dual vanities, double sinks, and generous walk-in closet. An inviting open-concept floor plan seamlessly connects the beautifully finished kitchen, featuring granite countertops and stainless steel appliances, to the expansive living area, formal dining space, and versatile breakfast nook or flex room. Hardwood flooring, crown molding, decorative lighting, and thoughtful upgrades throughout create an atmosphere of timeless warmth and elegance. The true crown jewel of this property is its extraordinary backyard, thoughtfully designed for year-round outdoor living and entertaining! Multiple expansive outdoor living areas feature modern adjustable louvered pergolas, ambient string lighting, and beautifully stamped concrete, creating an incredible setting for gatherings of every size. Unwind in the private hot tub, enjoy evenings gathered around a fire, or relax in the inviting outdoor lounge. A dedicated grilling and dining area makes hosting effortless, while the covered game patio provides additional space for recreation and entertainment. Lush landscaping and generous open lawn space complete this exceptional outdoor retreat. From lively celebrations to quiet evenings beneath the stars, this backyard offers a lifestyle that truly sets this home apart. Enjoy all of this alongside the outstanding amenities and vibrant community lifestyle of Light Farms!

716 Allbright Rd, Celina

424 Allbright Rd, Celina
$429,900
3 Beds ⋅ 2 Baths ⋅ 21424761 MLS
Welcome to this beautifully maintained K Hovnanian 3-bedroom, 2-bathroom home with many upgrades in the desirable Light Farms community with Prosper ISD! Offering 1,876 square feet of comfortable living space, this open-concept floor plan is designed for both everyday living and entertaining. The spacious kitchen features granite countertops, stainless steel appliances, gas cook top ample cabinetry, restoration hardware pendant lights with a seamless connection to the dining and living areas. Nail down hardwood floors extends through the main living spaces, with tile in bathrooms and carpet in the bedrooms. The spacious primary suite offers a private retreat with an ensuite bath and electric black-out roller shades. Outdoors, enjoy an extended flag stone patio to create an inviting setting for relaxing or entertaining with roller shade. The HOA takes care of the front yard maintenance. Solar Panels will convey with the home helping to reduce your electricity bill. Seller will pay off the solar panels at closing. Conveniently located near Light Farms Elementary School, community pools, fitness center, tennis and pickleball courts, dog park, parks, catch and release pond, trails, and The Nook. Easy access to DNT, shopping, dining, and major commuting routes. Light Farms is 1.8 miles from the NEW Costco and a half-mile to the NEW HEB! *If our preferred lender is used you can choose from a lower rate or closing cost credit.*

424 Allbright Rd, Celina

Start Your Search

Listings provided by North Texas Real Estate Information Systems (NTREIS). Listing data has been deemed reliable but is not guaranteed to be accurate by the MLS.

Last updated:

How much is your home worth?

Get instant property value now!