
Celina Homes with New Construction - Incomplete Construction status

Celina Homes with New Construction - Incomplete Construction status

Welcome to Celina, Texas—a charming city that embodies the spirit of small-town living while embracing the vibrancy of modern development. Nestled just north of the bustling Dallas-Fort Worth area, Celina is a hidden gem that offers a unique blend of rural charm and urban convenience. With its picturesque landscapes, friendly community, and a commitment to preserving its rich heritage, Celina is the perfect place to call home.

As the city continues to grow, new construction homes are becoming increasingly popular, making it an exciting time for prospective buyers. The current market features several homes with an "Incomplete Construction" status, presenting a fantastic opportunity for those looking to personalize their dream residence. These homes offer a blank canvas for you to infuse your unique style and preferences, allowing you to create a space that truly reflects your vision.

The allure of new construction in Celina lies not only in the modern designs and energy-efficient features but also in the chance to be part of a thriving community. With an array of amenities, including parks, shops, and schools, families will find everything they need within reach. The city’s commitment to growth ensures that Celina will continue to flourish, making it an ideal investment for your future.

Whether you’re a first-time homebuyer or seeking to expand your real estate portfolio, Celina’s new construction homes offer a promising opportunity. Embrace the chance to shape your living space in a city that blends tradition with innovation. Discover the potential of Celina today—your dream home awaits!

Newest Celina Homes with New Construction - Incomplete Construction status

5107 Triadic Ln, Celina
$809,867
4 Beds ⋅ 4 Baths ⋅ 21438518 MLS
NEW! NEVER LIVED IN. Estimated completion February 2027. Bloomfield Homes’ Seaberry II gives every gathering its own space, with 4 bedrooms, 4 full baths, a private study, formal dining room, game room, media room, and a 2-car side-entry garage in Mosaic. Glass French doors let the study make a statement at the entry, while engineered wood continues through the dining room, kitchen, breakfast area, and family room. The view opens to soaring ceilings and a gas fireplace tiled all the way to the ceiling. Modern iron railing keeps the upper landing connected to the space below. The Deluxe Kitchen has plenty worth a second look: painted cabinets, lighted upper cabinets, extended cabinetry toward the breakfast area, and a butler’s pantry linking the kitchen and dining room. Quartz countertops, a stainless farmhouse sink, pot filler, and 36-inch gas cooktop give the workspace substance. An electric oven, undercabinet lighting, walk-in pantry, and trash pullout add convenience. The primary suite sits at the rear of the first floor with separate quartz vanities, a deck-mounted garden tub, seated shower, and walk-in closet. A second bedroom and full bath with a stand-up shower share the main level. 2 bedrooms and 2 full baths join the game room and enclosed media room above. Textured carpet softens the bedrooms and recreation spaces, and 8-foot doors add scale downstairs. Brick and stone, an 8-foot front door, and wood garage doors introduce this east-facing home. The covered patio includes a gas connection, with wood privacy fencing, landscaping, sprinklers, and gutters completing the exterior. Visit Bloomfield Homes’ Mosaic model to see more of the Seaberry II today! *Photos are a representation of finished product. Materials will vary.*

5107 Triadic Ln, Celina

5113 Triadic Ln, Celina
$873,783
5 Beds ⋅ 5 Baths ⋅ 21438501 MLS
NEW! NEVER LIVED IN. Estimated completion February 2027. Set on an oversized, east-facing corner homesite in Mosaic, Bloomfield Homes’ Bellflower IV offers 5 bedrooms, 4 full baths, 1 half bath, and a deep 2-car garage. The family room makes a dramatic first impression with soaring ceilings, a tile-to-ceiling gas fireplace, and an open connection to the formal dining room. Engineered wood extends through the main shared spaces and private study, while 8-foot doors add height throughout the first floor. Painted cabinetry gives the Deluxe Kitchen a tailored finish, with lighted upper cabinets and extended butler’s cabinetry providing extra display and storage space. Quartz countertops surround a stainless farmhouse sink, and a 5-burner gas cooktop pairs with a pot filler, vent hood, built-in oven, and microwave. Undercabinet lighting and a trash pullout keep the details practical. The primary suite is downstairs, offering separate quartz vanities, a deck-mounted garden tub, seated shower, and spacious walk-in closet. A second bedroom and full bath with a shower are also on the main level. The upper floor has its own personality: a game room with a window seat, a media room with double doors, 2 secondary bedrooms, and a large suite with 2 walk-in closets and a private bath. Modern iron railing opens the view toward the family room below. Brick, an 8-foot front door, and wood garage doors shape the exterior, with a covered patio and gas connection overlooking the generous yard. Landscaping, sprinklers, gutters, and laundry cabinets add everyday convenience. Visit Bloomfield Homes’ Mosaic model to discover the Bellflower IV today! *Photos are a representation of finished product. Materials will vary.*

5113 Triadic Ln, Celina
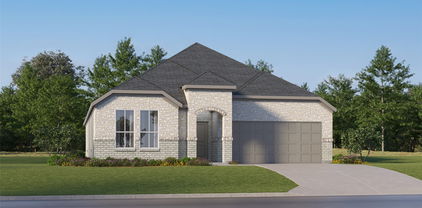
2112 Marion Ct, Celina
$771,585
5 Beds ⋅ 4 Baths ⋅ 21438106 MLS
Discover an exceptional blend of elegance, space, and thoughtful design in this beautifully appointed two-story home, ideally situated on a desirable corner homesite within a cul-de-sac. Designed with both everyday living and entertaining in mind, this expansive floor plan offers an impressive array of versatile living spaces and room for everyone to enjoy. The main level welcomes you with an open-concept design featuring a spacious family room with fireplace, an inviting dining area, and a well-appointed kitchen with an oversized island, abundant cabinetry, and walk-in pantry. The private primary suite offers a relaxing retreat, while an additional bedroom and dedicated study provide flexibility for guests or working from home. Upstairs, the possibilities are endless with a generous game room, separate media room, exercise room, and additional secondary bedrooms. Whether hosting gatherings, enjoying movie nights, or creating dedicated spaces for work and recreation, this thoughtfully designed home offers exceptional versatility. An outdoor living area extends the entertaining space beyond the interior, creating the perfect setting to unwind or enjoy time with family and friends. A spacious garage, with an optional third-car configuration, provides added convenience. The combination of an expansive floor plan, multiple entertainment spaces, and a premium corner cul-de-sac location makes this home a truly special opportunity. Experience the space, flexibility, and lifestyle you've been looking for!

2112 Marion Ct, Celina

Start Your Search

Listings provided by North Texas Real Estate Information Systems (NTREIS). Listing data has been deemed reliable but is not guaranteed to be accurate by the MLS.

Last updated:

How much is your home worth?

Get instant property value now!
