Refine Search
Sort by
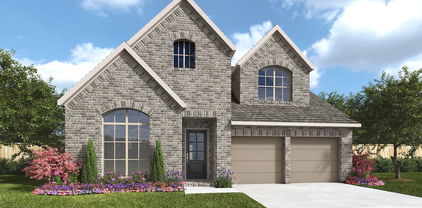
2724 Shady Branch Ln, McKinney
$524,990
4 Beds ⋅ 3 Baths ⋅ 21317300 MLS
MLS# 21317300 - Built by Coventry Homes - November 2026 completion ~ Nestled in the highly sought - after Trinity Falls master - planned community, this beautifully designed 2,503 sqft home offers an expansive open layout perfect for both modern living and entertaining. With 4 spacious bedrooms, including a luxurious primary suite, and 3 stylish bathrooms, this home provides the ideal blend of comfort and elegance. The study offers a quiet space for work or relaxation. The heart of the home features a seamless flow between the kitchen, dining, and living areas, creating an inviting space for family and friends. Step outside to enjoy an oversized patio, perfect for outdoor entertaining. Residents of Trinity Falls enjoy a wealth of amenities, including sparkling pools, scenic trails, playgrounds, and a state - of - the - art fitness center, ensuring a lifestyle of convenience, recreation, and connection. Don't miss this dream home, visit today!

2724 Shady Branch Ln, McKinney

617 Blue Teal Pl, McKinney
$400,000
3 Beds ⋅ 3 Baths ⋅ 21312247 MLS
East-facing and served by Prosper ISD, this McKinney residence offers a thoughtfully arranged floor plan placing the primary suite on the main level, along with a convenient guest powder bath. Hardwood flooring, crown molding, a fireplace, ceiling fans, and extensive recessed lighting add warmth and character throughout the downstairs living spaces. The kitchen opens to the dining and living areas, creating an inviting setting for daily routines and gatherings. Features include stainless steel appliances, a five-burner gas range, upgraded granite surfaces, a subway tile backsplash, 42-inch espresso cabinetry, generous workspace, and bar seating. Upstairs, two bedrooms with walk-in closets connect through a Jack & Jill bathroom. A large game room provides additional space for entertainment, hobbies, or relaxing. Two oversized storage areas offer excellent flexibility, including an approximately 11x5 space that has been used for alternate purposes and another currently arranged as a child’s study. Additional attic flooring expands the available storage. Lighting upgrades include 28 recessed can lights, five LED flush-mount fixtures, 13 dimmer switches, enhanced vanity lighting, and a motion-activated light. Energy-saving components include a 16 SEER HVAC system, Low-E dual-pane windows & radiant-barrier insulation. The roof was replaced in 2025. Outdoors, the covered rear patio includes a gas connection for grilling, a ceiling fan & ample room for seating. The fenced yard also offers a mature shade tree, lawn space, a 6x9 side patio with landscape pavers, gutters & a sprinkler system. Residents enjoy access to the neighborhood swimming pool. Conveniently positioned near US-380, the property provides access to shopping, restaurants & everyday services. Historic Downtown McKinney offers local dining, boutiques, events, and entertainment, while Bonnie Wenk Park, Gabe Nesbitt Community Park, the Apex Centre & Erwin Park provide nearby opportunities for outdoor activities.

617 Blue Teal Pl, McKinney

2716 Parkside Ln, McKinney
$665,000
5 Beds ⋅ 4 Baths ⋅ 21312139 MLS
This spacious two-story home offers a well-designed layout with generous living spaces and thoughtful architectural details throughout. Featuring 5 bedrooms, 3 full bathrooms, and 1 half bathroom, the home provides flexibility for both everyday living and entertaining. The main level includes a large open living area highlighted by a beautiful brick fireplace, creating a warm and inviting focal point. French doors lead to a dedicated study, offering privacy for work or quiet retreat. The downstairs primary suite is generously sized and provides convenient separation from secondary bedrooms. Upstairs, you’ll find additional bedrooms along with a versatile game room, ideal for entertainment, play, or additional living space. The home’s interior shows nice architectural details on walls and ceilings, adding character and visual interest throughout. Situated on a large interior lot, the property offers ample outdoor space and privacy. A heated pool and spa provide year-round enjoyment and a private backyard retreat. The home has been well maintained, reflecting pride in ownership. Most windows have been replaced with lifetime warranty, air conditioning and hot water heater replaced in 2024. Conveniently located near Eldorado Country Club, residents can enjoy access to golf, tennis, dining, and clubhouse amenities just minutes away. This property combines space, comfort, and a desirable setting, making it a great opportunity for buyers seeking both functionality and lifestyle appeal.

2716 Parkside Ln, McKinney

107 Truett St, McKinney
$355,000
2 Beds ⋅ 1 Baths ⋅ 21302118 MLS
Charming 1953 Craftsman cottage near Historic Downtown McKinney offering approximately 1,740 sq ft of living space. This 2 bedroom, 1 bath home features generous room sizes, flexible living areas, and abundant character throughout. The light illed front living room includes five windows, creating a bright and inviting space. The updated kitchen offers newer cabinetry and side yard views, while the oversized laundry room provides flexibility for office or hobby use. A spacious bath, comfortable bedrooms, and a functional layout enhance everyday livability. A rare basement adds valuable storage and additional potential. Situated on approximately .22 acre, the property features a wooded backyard setting that provides privacy while remaining close to downtown McKinney. Recent updates include an electrical panel 2017, roof and decking 2023, and induction cooktop oven with air fryer functionality 2025. A unique opportunity offering space, character, and location within walking distance of Historic Downtown.

107 Truett St, McKinney

7201 Dasher Dr, McKinney
$585,000
4 Beds ⋅ 4 Baths ⋅ 21307288 MLS
MLS# 21307288 - Built by Ashton Woods Homes - Ready Now! ~ Private guest suite with its own covered patio and entrance, light-filled primary bath with a freestanding tub, and a cozy fireplace.Welcome to the Bellevue, a thoughtfully designed one-story home offering just over 2,800 square feet of living space. A charming covered front porch provides a warm welcome as you enter through the foyer and into an open-concept layout where the kitchen, dining room, and family room come together to create a natural gathering space for everyday living and entertaining. The kitchen features a large eat-in island, walk-in pantry, and easy access to the dining area, while the spacious family room, highlighted by a cozy fireplace, opens to a covered patio for seamless indoor-outdoor living. Privately positioned at the rear of the home, the primary suite offers a peaceful retreat with dual vanities, a freestanding soaking tub, walk-in shower, and an oversized walk-in closet with convenient access to the utility room. Large windows fill the primary bath with natural light, creating a bright and relaxing atmosphere. Three secondary bedrooms are thoughtfully placed throughout the home, including a guest suite with its own private entry and covered patio, offering comfort and privacy for family or visitors. At the front of the home, a flexible bonus space provides endless possibilities, ideal for a home office, fitness room, playroom, or additional lounge area. Throughout the home, intentional design details and functional spaces create a layout that

7201 Dasher Dr, McKinney

6809 Gallatin St, McKinney
$640,000
4 Beds ⋅ 3 Baths ⋅ 21293287 MLS
BACK UP OFFERS ARE WELCOME! East-Facing Luxury in Stone Hollow Frisco ISD Impeccably maintained and move-in ready, this upgraded Stone Hollow residence offers 4 bedrooms, 3 baths, a private study, formal dining room, media room with projector, and over 3,100 sq. ft. of elegant living space. Rich hand-scraped hardwood floors flow throughout the home, complemented by fresh designer paint, upgraded trim work, and custom tile details. The open-concept floor plan is filled with natural light and features a beautifully appointed gourmet kitchen with abundant cabinetry and premium finishes. Digital Staged! Additional highlights include a Tesla charging station, oversized two-car garage, and a serene backyard retreat perfect for relaxing or entertaining. Located in award-winning Frisco ISD and just minutes from shopping, dining, and major highways, this exceptional home offers the perfect blend of luxury, comfort, and convenience. Tenant is occupying the property til July 30th, 2026. Buyer and buyer agent to verify the information. Info provided is deemed reliable, but is not guaranteed & should be independently verified. Buyer or Buyer's Agent to verify measurements, schools, & tax, etc.

6809 Gallatin St, McKinney

200 Westpark Dr N, McKinney
$399,000
3 Beds ⋅ 3 Baths ⋅ 21303883 MLS
PRICE ADJUSTMENT! THE PRIDE OF OWNERSHIP shines throughout this lovingly maintained McKinney home, cared for by the same owner for decades! Offering exceptional flexibility, valuable updates, and a LARGE WORKSHOP, this property is anything but ordinary. The split-bedroom floor plan provides privacy and functionality, while the REMODELED KITCHEN AND BATHROOM bring stylish updates and abundant storage. One of the home's standout features is the OVERSIZED BONUS ROOM with versatile space that could easily serve as a THIRD BEDROOM, home office, media room, workout area, hobby room, or additional living space. Spacious living areas provide plenty of room for both everyday comfort and entertaining. Outside, you'll find an impressive LARGE WORKSHOP complete with a HALF BATHROOM and LARGE AIR COMPRESSOR—perfect for projects, equipment, storage, hobbies, or creating your dream workspace. With its flexible floor plan, remodeled spaces, incredible workshop, and long history of attentive ownership, this unique McKinney property offers the SPACE, FUNCTIONALITY, AND POSSIBILITIES today's buyers are looking for. Come see what makes this home so special!

200 Westpark Dr N, McKinney

246 Mccarley Pl, McKinney
$224,900
2 Beds ⋅ 3 Baths ⋅ 21298966 MLS
Welcome home to this charming townhome nestled in this well-established neighborhood with convenient access to Central Expressway, shopping, dining, and everyday amenities. The open-concept floor plan maximizes every square foot, creating a comfortable and functional living space. The cozy living room features a wood-burning fireplace and flows seamlessly into the dining area and kitchen, making it ideal for entertaining or daily living. The kitchen offers abundant cabinetry and generous storage space, providing plenty of room for cooking and organization. A convenient half bath is located on the first floor for guests. Upstairs, you'll find two generously sized bedrooms, both with walk-in closets, along with a full bath. Outside, enjoy a private fenced backyard complete with a covered patio and a grassy area perfect for pets, children, gardening, or relaxing outdoors with almost no work. Whether you're a first-time homebuyer, downsizing, or looking for a low-maintenance lifestyle, this affordable, well-designed townhome offers comfort, convenience, and value in a prime location. Investor friendly, and with no HOA fees, this townhome is a truly affordable purchase. Seller does not have a survey.

246 Mccarley Pl, McKinney

4609 Temecula Creek Trl, McKinney
$495,000
4 Beds ⋅ 4 Baths ⋅ 21299992 MLS
**PRIME LOCATION**Located in the beautiful Craig Ranch community in Mckinney Texas! TPC Craig Ranch Premier Golf Course is also Located in the This Community ! Nestled on a corner lot , this expansive 3,339 sq. ft. home offers 4 bedrooms, 4 baths, and an abundance of living space. Enjoy three living areas, plus a media room, game room, and home office. Double Ovens in the kitchen , Surround Sound Speakers throughout and on the Patio. Refrigerator, washer and dryer included. With two community pools, nearby parks and walking trails. This home is located in the TOP RATED FRISCO ISD (SCHOOL DISTRICT). Enjoy 18 holes of Championship Golf , Tennis courts, a Fitness center right there in your community. Enjoy Shopping, Dining and Entertainment just minutes away! Come see all this incredible home has to offer.!!!

4609 Temecula Creek Trl, McKinney

9941 Northgate Dr, McKinney
$375,000
4 Beds ⋅ 2 Baths ⋅ 21294124 MLS
Welcome home to 9941 Northgate Dr. This north-facing 4 bedroom, 2 bath home is located in the acclaimed Frisco ISD and nestled within the Winsor Meadows at Westridge community. Featuring a new roof and carpeting, here you will find the perfect blend of comfort, convenience, privacy, and functionality. The spacious single level floor plan boasts open living space overlooking the backyard, an eat in kitchen, mudroom off garage, separate formal dining or multi use room, and the private ensuite primary is tucked away from the secondary bedrooms, offering a peaceful retreat. Whether you're looking for your first home, rightsizing, or a smart investment in a thriving area, this property offers an exceptional opportunity in the heart of McKinney.

9941 Northgate Dr, McKinney

7004 Huckleberry Dr, McKinney
$329,900
2 Beds ⋅ 3 Baths ⋅ 21291170 MLS
You'll fall in love with this stunning 2-bedroom home! 20 ft ceilings in the family room, open dining space, gourmet style kitchen with stainless appliances and custom cabinets, large walk-in pantry with ample storage, warm and inviting wood floors! Brand new, beautiful, solid front door and new paint! Upstairs, the master and one other bedroom are split for privacy. The second bedroom has a fascinating balcony! Large master suite with walk-in closet, huge master shower, and double vanities are a beholder's delight! Ideally located in the Craig Ranch area of Frisco, with highly acclaimed Frisco ISD schools, close to Hwy 121 and 75, and in the vicinity of Plano, Frisco and McKinney shopping and dining! Neighborhood amenities include a clubhouse and pool!

7004 Huckleberry Dr, McKinney

908 Baker St, McKinney
$899,999
3 Beds ⋅ 3 Baths ⋅ 21287562 MLS
Experience luxury living just 1 mile from Historic Downtown McKinney Square! Nestled on an oversized .34-acre lot, this stunning custom-built Modern Farmhouse offers a rare combination of newer construction, single-story living, a resort-style pool & spa, and an oversized 3-car tandem garage. Built in 2019, this beautifully crafted 2,564 sq ft home features 3 bedrooms, 2.5 baths, exceptional finishes & thoughtful details throughout. Step inside to soaring vaulted ceilings with exposed wood beams, rich hand-scraped hardwood floors, solid-core wood doors & a stunning floor-to-ceiling stone fireplace. A wall of windows fills the living room with natural light and offers beautiful views of the backyard oasis. The chef's kitchen is designed for both everyday living & entertaining, featuring a professional-grade 48-inch Dacor gas range, oversized island, marble countertops, built-in refrigerator, pot filler, farmhouse sink, custom soft-close cabinetry, two wine refrigerators & an expansive walk-in pantry. The spacious primary suite offers a luxurious ensuite bath with soaking tub, oversized shower & custom closet storage. Step outside to your own private retreat featuring a sparkling pool & spa, expansive covered outdoor living area, fire pit, mature oak trees & plenty of room to relax or entertain. Quality construction includes an upgraded engineered foundation, spray foam insulation & tankless water heater. The oversized 3-car tandem garage with 11-foot ceilings offers exceptional space for vehicles, storage or hobbies. Enjoy the charm and convenience of Historic Downtown McKinney, with its award-winning restaurants, boutique shopping, coffee shops, farmers market, live music & year-round events just minutes away. An exceptional opportunity to enjoy the Downtown McKinney lifestyle in a newer luxury custom home with the space, amenities & craftsmanship that are so difficult to find this close to the Square!

908 Baker St, McKinney

4208 Wildcat Ct, McKinney
$788,888
4 Beds ⋅ 3 Baths ⋅ 21287528 MLS
MLS# 21287528 - Built by Coventry Homes - Const. Completed Aug 28 2026 ~ Discover the perfect blend of space and sophistication in this stunning 70’ wide one-story home offering 3,148 square feet of thoughtfully designed living. Featuring 4 spacious bedrooms, 3 full baths, a private study, and a versatile game room, this layout delivers both comfort and flexibility for today’s lifestyle. The open-concept design showcases a bright great room that flows seamlessly into a chef-inspired kitchen with an oversized island—ideal for entertaining and everyday living. The private primary suite offers a spa-like bath and generous walk-in closet, while secondary bedrooms provide comfort for family and guests. A 3-car garage adds ample storage and convenience. Nestled on a desirable cul-de-sac homesite, this home offers added privacy and a peaceful setting, creating the perfect retreat while still being close to everything you need. Don't miss this opportunity - visit today!

4208 Wildcat Ct, McKinney

4905 Fox Ridge Ln, McKinney
$333,500
3 Beds ⋅ 2 Baths ⋅ 21285565 MLS
Seller offering $4,000 concession for carpet. This beautiful, charming home is located in one of McKinney’s desirable non-HOA neighborhoods, featuring mature trees and convenient access to local amenities. Ideally situated near Costco Wholesale, major shopping, dining, and easy access to major highways for convenient travel throughout the Metroplex. Baylor Scott & White Medical Center – McKinney is right down the street, helping make this area a priority for power restoration during storms — a huge bonus for peace of mind. Designer touches throughout the home include engineered wood flooring, granite countertops, stainless steel appliances, and stylish decorative lighting. Pride of ownership is evident with fresh paint, updated landscaping, wood accent details, and modern finishes in the primary bathroom. The spacious backyard with an upgraded fence is a blank canvas to create your own private oasis, with plenty of room for a pool and the perfect setup for summer entertaining. As temperatures cool this fall, relax and enjoy cozy evenings around the welcoming wood-burning fireplace in the living room. Home offers an assumable VA loan with a super low interest rate for qualified buyers.

4905 Fox Ridge Ln, McKinney

6404 Fort Parker Way, McKinney
$628,156
4 Beds ⋅ 5 Baths ⋅ 21269377 MLS
What's Special: Deep Lot - Larger Backyard - Dedicated Study - Game Room & Media. New Construction – October Completion! Built by Taylor Morrison, America's Most Trusted Home Builder. Welcome to the Citron at 6404 Fort Parker Way in Highland Lakes! This spacious two-story home offers a versatile layout with an open great room that flows into the dining area and kitchen with a large island and walk in pantry, along with a first-floor study and private bedroom suite for added flexibility. The primary suite is conveniently located on the main level and features a walk-in closet, spa inspired bath and easy access to the laundry room, while a covered patio creates the perfect space for outdoor living. Upstairs, a game room, media room and two additional bedrooms including a private suite provide plenty of space for entertainment and everyday comfort. Your new McKinney, TX home offers the best of both worlds: peaceful outdoor living and modern comfort. Amenities are open—enjoy the pool, fitness center, and miles of scenic trails. With no MUD or PID taxes and zoning for top-rated Prosper ISD, this community gives students room to thrive and families even more reasons to make the move. Additional Highlights Include: Bench at owner's entry, larger backyard and fireplace. Photos are for representative purposes only. MLS#21269377

6404 Fort Parker Way, McKinney

3440 Eldorado Pkwy Unit 2, 3 & 4, McKinney
$965,500
21276442 MLS
Three-suite professional office space, ideal for a business, school, medical or specialty office. Located near 121 & 75 and high-end homes in the heart of McKinney's major growth area, this turnkey building is ready for an owner-user or investor. Easy access from Eldorado Parkway, yet privately positioned in a community of four-suite office buildings. The warm, inviting elegant ambience causes everyone to say Wow the moment they enter the iron-gated door. Textured walls, tile throughout & top quality energy-saving windows have screens for the option of enjoying fresh air. AC installed in Spring of 2026 and second AC only 2-3 years old. Foam insulation throughout walls & attic with sound absorption panels on ceilings Built in sound speakers thoughout. Security system, water filtration, solar exterior lighting for signage illumination. Handicap approved restrooms. State of the art kitchen with dishwasher, oven, electric magnetic induction cooktops, exquisite cabinetry, granite counters and large custom-built island, utility room, large pantry, washer dryer. Hideaway storage room with keyless combo lock. Beautiful conference room with custom glass-wood doors engraved with Texas star. Media desk & large monitors in showroom. Furniture is negotiable.

3440 Eldorado Pkwy Unit 2, 3 & 4, McKinney

5025 Vineyard Ln, McKinney
$439,900
4 Beds ⋅ 2 Baths ⋅ 21283622 MLS
PRISTINE IN EVERY WAY!! UPDATED KITCHEN, FLOORING AND ENTIRE LENNOX AC SYSTEM!! THIS CHARMING AND IMPRESSIVE ONE STORY HOME FEATURES 4 BEDROOMS OR 3 PLUS STUDY, 2 FULL BATHS AND TWO LIVING AREAS... ALL ON A CUL DE SAC LOT IN THE COMMUNITY OF ELDORADO HEIGHTS!! Welcome your guest to an open foyer with high ceilings, barreled arches and wood flooring that run from the front door, extended entry and family room. Impressive finish out is evidenced with the double french doors, accent walls and recently painted interior walls. Spacious kitchen provides easy flow for entertaining with the open kitchen concept that includes quartz countertops with undermount stainless steel single basin sink, white cabinets that has an abundance of storage with 32 doors and drawers and white picket porcelain backsplash mosaic tile. A Texas-sized family room that features adequate space to float furniture throughout and a cozy fireplace. Plenty of privacy with your primary bedroom tucked in the rear corner of the home, while split from the other three bedrooms and second living area. All bedrooms have walk in closets. The backyard provides plenty of space to enjoy with on oversized patio with milsap stone. Walking distance to the elementary school and to each of the 3 community pools and park. Just minutes away from great shopping and outlets, PGA championship golf courses, and Disney's Universal Studios!! THE PRIDE OF HOMEOWNERSHIP SHOWS THROUGHOUT AND READY TO MOVE IN WITH NO TO-DO LIST TO COMPLETE... A MUST SEE TO APPRECIATED!!

5025 Vineyard Ln, McKinney

4157 Gonzales Dr, McKinney
$646,131
5 Beds ⋅ 5 Baths ⋅ 21283266 MLS
What's Special: Game Room & Media - Covered Patio - Gourmet Kitchen. New Construction – October Completion! Built by Taylor Morrison, America's Most Trusted Home Builder. Welcome to the Bordeaux at 4157 Gonzales Drive in Highland Lakes! This charming new home's foyer opens to a private study and powder room before leading into the heart of the home, where the great room with a cozy fireplace flows seamlessly into the dining area and centrally located gourmet kitchen with a large island and walk-in pantry. The primary suite on the main floor provides a relaxing retreat with a walk-in closet and a spa-inspired bath featuring a slide-in tub. A secondary bedroom with en-suite bath sits off the kitchen and is perfect for guests. Upstairs, a generous game room, media room, and three additional bedrooms create plenty of flexible living space for work or play, while a covered patio extends living outdoors. Come home to a place with wide open spaces and endless exploration. Amenities are ready—relax by the pool, work out in the exercise room, or enjoy miles of trails. Zoned for top-rated Prosper ISD, students can thrive. With no MUD or PID taxes, you have even more reason to make your move! Additional Highlights Include: Upgraded front door and gas drop at patio. Photos are for representative purposes only. MLS#21283266

4157 Gonzales Dr, McKinney

3916 Menard St, McKinney
$649,990
4 Beds ⋅ 5 Baths ⋅ 21281751 MLS
MLS# 21281751 - Built by Coventry Homes - Ready Now! ~ Discover refined living in this exceptional 2-story home in the highly sought-after Painted Tree community. Spanning an impressive 3,464 square feet, this 4-bedroom, 4.5-bath residence offers a perfect blend of luxury and functionality. From the moment you enter, you’re greeted by soaring high ceilings and a warm, inviting fireplace that anchors the elegant living space. A private study provides the ideal setting for productivity, while the formal dining room sets the stage for memorable gatherings. Upstairs, enjoy endless entertainment with a spacious game room and a dedicated media room designed for movie nights and relaxing escapes. With generously sized bedrooms and upscale finishes throughout, this home delivers comfort, sophistication, and plenty of room to live, work, and play. Don't miss your chance to make this home yours, schedule a tour today!

3916 Menard St, McKinney

4208 Cleburne Ln, McKinney
$628,353
4 Beds ⋅ 4 Baths ⋅ 21266937 MLS
What's Special: Dedicated Study - Game & Media Room - Larger Backyard - Larger Lot. New Construction - Ready Now! Built by Taylor Morrison, America's Most Trusted Home Builder. Welcome to the Bordeaux at 4208 Cleburne Lane in Highland Lakes! Situated on a private street, this beautifully designed new two-story home offers a spacious and elegant layout ideal for everyday living and entertaining. The main level features an open great room with soaring ceilings and a cozy fireplace that flows seamlessly into the dining area and the kitchen with an oversized island and walk-in pantry. A private study, powder room, and convenient laundry room add everyday functionality, while the primary suite on the main level provides a relaxing retreat with a well-appointed bath and walk-in closet. Upstairs, three additional bedrooms, two full baths, a game room, and a media room offer flexible space for guests and hobbies. A covered patio and tandem 3-car garage complete this impressive home. Come home to a place with wide open spaces and endless exploration. Amenities are ready—relax by the pool, work out in the exercise room, or enjoy miles of trails. Zoned for top-rated Prosper ISD, students can thrive. With no MUD or PID taxes, you have even more reason to make your move! Additional Highlights Include: Extended primary suite and covered patio, 3080 square top 6-lite wood entry door, tiled shower floor at primary bath, and brick front porch. Photos are for representative purposes only. MLS#21266937

4208 Cleburne Ln, McKinney

812 Moss Cliff Cir, McKinney
$645,000
5 Beds ⋅ 4 Baths ⋅ 21258036 MLS
Significant price reduction. Come see this beautifully upgraded 5-bedroom, 4-bath, 3,976 sq ft Highland Home featuring new windows (2021), crown molding, plantation shutters, and a grand wrought iron front door. Main level includes a spacious primary suite with bay windows and upgraded bath, plus a second bedroom with adjacent full bath. Gourmet kitchen offers an 8’ granite island, refurbished cabinetry, and walk in pantry. Private study with vaulted ceiling and French doors. Upstairs features a dedicated media room with 120” screen, three bedrooms with walk in closets, two full baths (including Jack & Jill), and a second Livingroom. Resort style backyard includes a fully equipped outdoor kitchen, extended stone patio, Coleman Monterey spa, couch swing, cedar fencing, mounted TV, and two gated side yards ideal for a dog run. 3-car garage is fully outfitted with 12' x 8' professional organizer cabinets, workbench, overhead storage, and a 500 lb. cargo lift. Ridgecrest amenities include a private community pool, children’s park, walking trails, recreational fields, and a dog park.

812 Moss Cliff Cir, McKinney

Listings provided by North Texas Real Estate Information Systems (NTREIS). Listing data has been deemed reliable but is not guaranteed to be accurate by the MLS.

Last updated:

How much is your home worth?

Get instant property value now!