Refine Search
Sort by
790 Alder Dr, Lavon
$385,777
4 Beds ⋅ 2 Baths ⋅ 21305920 MLS
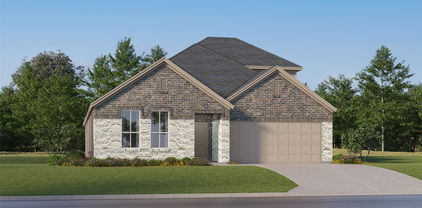
BRAND NEW! NEVER LIVED IN. Ready to Close! This Cypress by Bloomfield Homes offers 4 bedrooms, 2 bathrooms, and study. Situated in the desirable Grand Heritage community, this beautifully designed home features an open-concept layout with high-end finishes throughout, including a well-appointed kitchen showcasing granite countertops and a marble backsplash that flows seamlessly into the main living area, perfect for both everyday living and entertaining, while the private study with glass French doors is positioned at the front of the home for a functional work-from-home space; laminate flooring extends through the main areas of the home, complemented by upgraded tile flooring in the utility room and bathrooms, with a spacious primary suite offering a spa-like bathroom with oversized shower and double sink vanity, along with 3 additional bedrooms and a full bath located down a private hallway at the back of the home for added privacy, plus inviting outdoor living including a covered front porch, all enhanced by strong curb appeal featuring a brick exterior, gutters, an impressive 8' front door, and an interior lot location. Visit Bloomfield Homes today at Grand Heritage to tour this gorgeous Cypress.

790 Alder Dr, Lavon

861 Crockett Dr, Lavon
$385,000
5 Beds ⋅ 3 Baths ⋅ 21421637 MLS
An exceptional blend of spacious living, thoughtful design, and resort-inspired amenities awaits in Lavon’s sought-after Grand Heritage community. Offering over 3,000 square feet, this impressive five-bedroom, three-bath home presents a versatile floor plan designed for gracious entertaining, comfortable everyday living, and making lasting memories. A welcoming entry opens to flexible formal living and dining spaces, ideal for an elegant sitting room, private study, or hosting guests in style. At the heart of the home, an expansive family room with a charming fireplace flows effortlessly into the island kitchen, featuring abundant cabinetry and a sunlit breakfast area overlooking the backyard. The open, inviting atmosphere creates a natural gathering place for family and friends. Thoughtfully designed for both comfort and convenience, the main level features two bedrooms and two full baths, including a spacious primary retreat complete with dual sinks, a separate shower, and a generous walk-in closet. Upstairs, three additional bedrooms and an expansive game room offer exceptional flexibility for recreation, hobbies, movie nights, or a dedicated entertainment space. Wood-look flooring, neutral finishes, and abundant natural light contribute to the home's warm, timeless appeal. The spacious fenced backyard provides a private outdoor setting with ample room to relax, entertain, or create your own personal oasis. Beyond the doorstep, Grand Heritage offers an extraordinary lifestyle with TWO resort-style swimming pools, a 24-hour fitness center, clubhouse, parks, playgrounds, stocked catch-and-release fishing ponds, an outdoor library and hammock retreat, and year-round community events. Ideally situated near Lake Lavon and Lake Ray Hubbard, this remarkable property pairs generous living spaces and versatile functionality with an amenity-rich community where recreation, relaxation, and connection are part of everyday life.

861 Crockett Dr, Lavon

429 Silent Pond Park, Lavon
$384,990
5 Beds ⋅ 3 Baths ⋅ 21348690 MLS
MLS# 21348690 - Built by HistoryMaker Homes - Ready Now! ~ Fall into savings. Lowest prices of the year! Welcome to the beautifully designed Sweetwater III floor plan, a spacious two-story home offering 5 bedrooms, 3 bathrooms, and a large game room. Thoughtfully designed for both comfort and functionality, this home features one bedroom downstairs and four additional bedrooms upstairs, providing plenty of space for family, guests, or flexible living needs. The open-concept living areas are perfect for everyday living and entertaining, featuring a well-appointed kitchen with stainless steel appliances, upgraded cabinetry, and elegant quartz countertops. The private primary suite offers a relaxing retreat with a huge walk-in closet and a large walk-in shower, and double sinks. Step outside to the covered patio and enjoy the perfect space for relaxing, entertaining, or creating your own outdoor retreat. Ideally located just a short walk from resort-style amenities, including a sparkling pool, splash pad, clubhouse, playgrounds, pickleball courts, and fishing ponds, this home offers the perfect blend of comfort, convenience, and lifestyle. Don’t miss your opportunity to own this beautiful home—schedule your private tour today before it’s gone! *Promotional financing for qualified buyers through the builder's preferred lender. Financing is subject to credit approval, loan program availability, and other eligibility requirements. Terms, conditions, and restrictions apply. Incentives are subject to change without notice.

429 Silent Pond Park, Lavon

383 Silver Springs Ln, Lavon
$384,900
4 Beds ⋅ 3 Baths ⋅ 21275639 MLS
Discover effortless living in this beautifully maintained one-story home located in the desirable Lakepointe community! Offering an ideal blend of comfort, style, and convenience, this move-in ready gem is perfectly positioned near schools, shopping, restaurants, entertainment, and major highways. From the moment you arrive, the sleek contemporary exterior and inviting curb appeal make a lasting impression. Inside, the thoughtfully designed open floorplan creates a bright and welcoming atmosphere with an expansive living and dining area that seamlessly flows into the kitchen—perfect for entertaining or everyday living. The chef-inspired kitchen features a large center island with breakfast bar seating, stylish dove gray cabinetry, pantry, and generous prep and storage space. Tucked privately at the rear of the home, the spacious primary suite serves as a peaceful retreat complete with abundant natural light, a spa-like ensuite bath with dual vanities, oversized walk-in shower, and a large walk-in closet. Step outside to enjoy the covered patio and private fenced backyard ideal for relaxing or outdoor gatherings. Additional highlights include a 2-car garage and ample storage throughout. Furniture is negotiable. A wonderful opportunity to own a stylish, low-maintenance home in an exceptional location! Seller also owns another home on the same street currently for sale at 361 Silver Springs Ln, MLS #21275777.

383 Silver Springs Ln, Lavon

361 Silver Springs Ln, Lavon
$384,900
4 Beds ⋅ 3 Baths ⋅ 21275777 MLS
Beautiful move-in ready home with a fantastic single-story floorplan in the highly sought-after Lakepointe neighborhood! Ideally located close to schools, shopping, dining, entertainment, and major roadways for an easy commute and convenient living. This home offers impressive curb appeal with a sharp contemporary façade that sets it apart from the rest. Step inside to an expansive open-concept living and dining area filled with natural light and designed for comfortable everyday living and entertaining. The spacious kitchen is truly the heart of the home and features a large island with breakfast bar seating, dove gray cabinetry, pantry, and abundant counter and cabinet space for the home chef. Privately tucked away at the back of the home, the oversized primary suite offers a relaxing retreat with walls of windows, abundant natural light, a spa-inspired ensuite bath with dual sinks, oversized walk-in shower, and a large walk-in closet. Enjoy outdoor living from the covered patio overlooking the private fenced backyard—perfect for relaxing, pets, or play. Additional highlights include a 2-car garage with extra storage and added convenience. Don’t miss this incredible opportunity! Seller also owns another home on the same street currently for sale at 383 Silver Springs Ln, MLS #21275639.

361 Silver Springs Ln, Lavon

160 Aspen Way, Lavon
$382,115
3 Beds ⋅ 2 Baths ⋅ 21353547 MLS
NEW! NEVER LIVED IN. Bloomfield Homes has built our modern Redbud, a single-story plan with 3 bedrooms, 2 baths, a study, and a 2-car garage! Everything lives on one level here, set on an interior lot in Grand Heritage — a master-planned community near Lake Lavon with a resort-style pool, amenity center, and schools right by the neighborhood. Upgraded brick with buff mortar gives the front a warmer, softer tone than a standard red-and-gray pairing. Just inside, the study sits behind pane glass doors, private enough for calls or focused work while still part of the main floor. The home opens up around a large family room and an island kitchen built to stay connected to it. That kitchen carries upgraded granite counters, custom cabinets, under-cabinet lighting along the run, upgraded overhead lighting, a pull-out trash cabinet, a gas cooktop, an electric oven, and a hood vented to the exterior rather than recirculating. Upgraded granite carries through the baths as well. The primary bath is finished as a deluxe layout: a garden tub and a separate shower, plus a second sink so two people aren't sharing one in the morning. A mud room off the garage catches shoes, bags, and everything else before it reaches the rest of the house. Outdoor living runs front to back with a covered porch and an extended covered patio, giving you more room under cover than the standard footprint. Gutters and a full package of energy-saving components come standard, at no added cost, as they do in every home Bloomfield Homes builds. Come see the Redbud at the Bloomfield Homes model in Grand Heritage. *Some images included in this listing have been virtually staged to help showcase the potential use of spaces in the home. Such images are conceptual and are only intended as a general guide. Furnishings, decorative items, appliances and TVs are not included in the home purchase.*

160 Aspen Way, Lavon

306 Hope Orchards Dr, Lavon
$379,000
4 Beds ⋅ 3 Baths ⋅ 21390573 MLS
Gorgeous UnionMain Homes MODEL HOME FOR SALE! 4 bedrooms, 2 and a half bathrooms, living room with fireplace featuring floor-to-ceiling tile, dining room, office, covered back patio, and 2 car garage. Every detail has been carefully selected and thoughtfully upgraded as you step through the foyer finished in rich luxury laminate wood flooring into a breathtaking open-concept great room where living, dining, and kitchen flow seamlessly together including designer painted accent walls, decorative wallpaper. The same stunning laminate wood carries through the living area, kitchen, dining space, hallways, and mud drop zone, creating a cohesive, designer feel. The gourmet bistro kitchen is the heart of the home, showcasing GE appliance package, 42 inch upper cabinets, higher-level granite countertops with a bullnose edge, an upgraded tile backsplash, and 2 pendant lights over the island. Satin nickel plumbing fixtures and disc lighting in the family room round out the polished, designer-inspired finish. The primary suite features dual sinks, soaking tub with upgraded tile surround, and large walk in closet. The three spacious guest bedrooms offer plush carpet for cozy comfort, while all bathrooms are finished with elegant quartz countertops. Game room upstairs with large linen closet for extra storage. Disc lighting enhances the master suite, living room, and bedrooms. Step outside to a covered back patio with disc lighting and a covered front porch with clay king-sized brick and stone elevations, set against upgraded model landscaping front and back. Other great features are Kwikset Smart Code front door, full security system, WIFI programable thermostat, 6' stained with cap fence, 16 SEER AC, PEX plumbing, tankless water heater, 30 year Dimensional Driftwood shingles, Vinyl Low E windows. The HOA features a swimming pool, playground, and hiking & biking trails. No furniture, appliances, or window coverings included. Available for move in 30 DAYS AFTER CONTRACT.

306 Hope Orchards Dr, Lavon

795 Yorkshire Dr, Lavon
$379,000
5 Beds ⋅ 3 Baths ⋅ 21359856 MLS
Built in 2022, this spacious 5-bedroom, 3-bathroom home offers an open floor plan with flexible living spaces and thoughtful upgrades. Luxury vinyl plank flooring extends throughout the main living areas, while the upgraded eat-in kitchen features granite countertops and stainless steel appliances. The first floor includes two living areas, providing versatile space for entertaining, relaxing, or working from home, along with a bedroom and full bathroom for added convenience. Upstairs, the primary suite is joined by three additional bedrooms and a large game room offering additional space for recreation or gatherings. The home is situated on a corner lot with a spacious grassy backyard and convenient access to the community playground and walk-jog trails along the greenbelt. Located near schools, dining, shopping, and other everyday amenities, this home offers comfortable living with plenty of space and flexibility.

795 Yorkshire Dr, Lavon

424 Pathlight Psge, Lavon
$370,000
4 Beds ⋅ 2 Baths ⋅ 21353874 MLS
LENNAR - Discover amenity-rich living with brand-new single-family homes at Elevon in Lavon, TX—a short drive from the Dallas-Fort Worth metro. This thoughtfully planned community features a resort-style pool, outdoor amenity center, event lawn, neighborhood parks and connected walking trails for seamless recreation and relaxation steps from your front door. Outdoor adventure is minutes away at Lavonia Park on Lavon Lake, complete with boat ramps, picnic areas, scenic shoreline access and a swimming beach—all just five minutes from home. Highway 78 and nearby Interstate 30 deliver direct access to Dallas and surrounding metros. Prices and features may vary and are subject to change. Photos are for illustrative purposes only.

424 Pathlight Psge, Lavon

490 Oak Creek Dr, Lavon
$369,999
5 Beds ⋅ 3 Baths ⋅ 21258385 MLS
Turnkey investment opportunity! Tenant-occupied property with an active lease in place—start generating income from day one. Well-maintained with established tenants already in place, making this an ideal addition to any investor’s portfolio. Contact the listing agent for lease terms, rent details, and financials. Welcome to this gorgeous one-story, 5-bedroom, 3-bath home ideally located directly across from the neighborhood park! Designed for comfort and everyday living, this home features an open-concept layout that seamlessly connects the spacious living area with a chef-inspired kitchen. The kitchen offers a large center island, abundant cabinetry, and plenty of counter space—perfect for entertaining and daily use. The thoughtfully designed floor plan includes generously sized bedrooms, a spacious laundry room with extra storage, and a beautiful primary suite featuring a relaxing retreat and well-appointed en-suite bath. Step outside to enjoy a great backyard with room for outdoor fun, gatherings, or quiet evenings. With its prime location, functional layout, and inviting spaces, this home is ideal for modern living and making lasting memories. Don’t miss the opportunity to call this exceptional property home! No application fees, just background check fees of $47 per applicant over 18 yrs

490 Oak Creek Dr, Lavon

262 Little Bridge Dr, Lavon
$369,990
4 Beds ⋅ 3 Baths ⋅ 21334943 MLS
SAVE MONEY WITH TEMPORARY RATE BUY DOWN WITH A PREFERRED LENDER OR GET 1% LENDER CLOSING COST. Award-Winning Elevon Community!Welcome home to this beautiful Walton floorplan byUnionMain Homes, where modernelegance meets everyday comfort.Offering 2,520 squarefeet ofthoughtfully designedliving space,this exceptional two-story home features 4 spacious bedrooms,2.5 bathrooms,agame room,a 2-car garage,making it the perfect place to create lasting memories. From the moment you step inside,you'll be captivatedby thesoaring ceilings, huge windows,abundant natural light that fill theopen-concept living area.The inviting familyroom is highlighted byan upgraded fireplace,creating the perfect space to relax orentertain family and friends.The chef-inspired kitchen is the heart of the home, featuring modern finishes,generous cabinetry, ample counterspace,aseamless flowinto thedining,living areas.Convenient direct access tothe laundry room adds everyday functionality.Escape to the spacious primary suite,yourownprivateretreat featuring aluxurious ensuite bath with a separate soaking tub,shower, anoversizedwalk-in closet, plenty of storage.Throughout the home,you'llfindmultiple linenclosets, abundant storage designed to keep everything organized. Upstairs, the large game room providesendless possibilities, whether youenvision amedia room,playroom,home office, or second living area.Step outside to enjoythe extended covered patio,overlookingahuge,privatefenced backyard perfect for entertaining,Family gatherings, pets,or simply relaxing after a long day. Anunderground sprinklersystem helpskeep thelawn beautifully maintainedyear round.Located in the highly sought-after Elevonmaster-planned community,residents enjoy anincredible lifestyle with resort-stylepools, parks,playgrounds,scenic walking,biking trails,opengreen spaces,top-rated schools.Conveniently locatednear shopping, dining,major highways,you'llenjoy easyaccess to everything NorthTexas has to offer.Schedule Appointment Today!

262 Little Bridge Dr, Lavon

979 Joy Mill Pl, Lavon
$369,950
4 Beds ⋅ 3 Baths ⋅ 21265244 MLS
MLS# 21265244 - Built by Pacesetter Homes - Ready Now! ~ 979 Joy Mill Place features the inviting Coppell floor plan, offering a spacious 1-story layout designed for comfortable living. A pop-up ceiling enhances the family room, which also includes added LED disk lighting and pre-wiring for a wall-mounted TV. The deluxe kitchen stands out with stainless steel appliances, 36? cabinets, quartz countertops, and pendant lighting over the generous island. A charming window seat accents the dining area and creates a cozy space for everyday meals. This 4-bed, 3-bath home includes brushed nickel light fixtures throughout for a modern touch. Outdoor living is elevated with an extended covered patio complete with a gas drop for future grilling. Additional conveniences include full gutters surrounding the home and thoughtful lighting enhancements in both the family room and study.

979 Joy Mill Pl, Lavon

659 Briar Dr, Lavon
$365,000
4 Beds ⋅ 3 Baths ⋅ 21323259 MLS
Welcome to this beautifully designed, energy-efficient home in the desirable Trails of Lavon community! The open-concept layout features a spacious living area, covered back patio, umber cabinetry, white quartz countertops, gray-brown EVP flooring, and textured beige carpet. Enjoy resort-style amenities, including a community pool, cabanas, playgrounds, walking trails, and nearby lake recreation, all less than an hour from Dallas. Ideal for homeowners or investors! Currently leased to reliable long-term tenants at $2,600 per month, generating $31,200 in annual rental income. Buyers planning to occupy the home may have options to terminate the existing lease with proper notice, subject to lease terms and applicable law.

659 Briar Dr, Lavon

500 Coolidge Ln, Lavon
$354,900
4 Beds ⋅ 3 Baths ⋅ 21425879 MLS
Affordable living, thoughtful updates, and an impressive outdoor retreat await at 500 Coolidge Lane in Lavon’s Grand Heritage community. This two story home features 4 bedrooms, 2.5 bathrooms, a two-car garage, and an open layout designed for comfortable living and easy entertaining. The updated kitchen showcases quartz countertops, complemented by luxury vinyl plank flooring throughout the main living areas. The downstairs primary bedroom suite offers privacy with a spacious shower and a walk-in closet. Upstairs, there are three additional bedrooms, a full bath, and a game room that can provide room for guests, hobbies, work, or play. The backyard is spacious for outdoor activities, relaxation or weekend gatherings. Enjoy Grand Heritage’s community pool, fitness center, clubhouse, playground, and trails, with nearby recreation at Lake Lavon or Lake Ray Hubbard and convenient access to Dallas. Schedule your showing and experience everything this home has to offer.

500 Coolidge Ln, Lavon

107 Wild Oak Gln, Lavon
$354,388
3 Beds ⋅ 2 Baths ⋅ 21372027 MLS
NEW! NEVER LIVED IN. This Bloomfield Homes Camellia was recently completed, bringing 3 bedrooms, 2 baths, and a 2-car garage together in a one-story layout at Grand Heritage. The primary suite sits privately at the back corner of the home, with a walk-in closet and an ensuite bath where double sinks and Gray Mist granite carry the finish. One secondary bedroom stays open-ended enough to work as a home office, while the third bedroom curves outward into a bay window fitted with a built-in seat, a detail that turns the corner into a favorite spot; both share a second full bath finished in matching granite and bright white tile. Near the garage, the laundry room quietly pulls mud room duty, catching coats and daily gear before they make it further into the house. Toward the front of the plan, warm oak-toned laminate carries from the entry through the family room and straight into the kitchen, so every space blends into the next without a hard stop. Mystic Gray quartz tops the counters there, set against Slate-toned cabinetry for real contrast, while a picket-pattern mosaic backsplash rises to meet the cabinet tops overhead. A gas cooktop, pendant lighting over the island, and a pull-out trash drawer round out a kitchen built to earn its keep. Outside, Salt Plains brick and a frosted-glass front door give the home a warm face, backed by full gutters that protect the roofline through every season; a covered front porch leads the way in, and a covered patio out back stretches across extended flatwork for evenings outdoors. Grand Heritage keeps things going with a fishing pond, trails, a playground, and a clubhouse built for homeowner events. Bloomfield Homes built this one with the details in mind. Come see the Camellia at Grand Heritage for yourself.

107 Wild Oak Gln, Lavon

Listings provided by North Texas Real Estate Information Systems (NTREIS). Listing data has been deemed reliable but is not guaranteed to be accurate by the MLS.

Last updated:

How much is your home worth?

Get instant property value now!