Refine Search
Sort by
3012 Wild River Rd, Melissa
$609,847
4 Beds ⋅ 3 Baths ⋅ 21399260 MLS
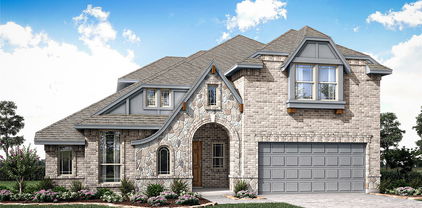
NEW! NEVER LIVED IN. Estimated completion November 2026. Bloomfield Homes’ Magnolia II brings 4 bedrooms, 3 full baths, a powder bath, and a 2.5-car garage to a two-story layout in Liberty. A study behind double doors and a separate formal dining room give the front of the home a sense of purpose before the layout opens into its shared spaces. This Deluxe Kitchen pairs granite countertops and an island with double electric ovens, a gas cooktop, a vent hood, and walk-in pantry storage. The adjoining breakfast area connects to the covered patio, while the family room draws attention upward with raised ceilings and a stone-to-ceiling gas-starter fireplace with a raised hearth. Wood flooring adds texture, with tile and carpet in other areas. The primary suite stays downstairs, where a window seat gives the bedroom its own architectural detail. Separate vanities, solid-surface counters, a garden tub, a separate shower, and a walk-in closet complete the bath arrangement. Upstairs takes on a different role: a game room anchors the level, and a separate media room offers a dedicated space for movie nights. All 3 secondary bedrooms are here, including 1 with an adjoining full bath and shower; another full bath has dual sinks and a tub-shower combination. A laundry and mud room near the garage adds everyday function. Outside, brick and stone surround a covered front porch and 8' front door, with exterior lighting and gutters completing the finish. The interior cul-de-sac lot includes landscaping, a sprinkler system, and wood fencing. See what makes this Magnolia II distinct at Bloomfield Homes’ Liberty model today!

3012 Wild River Rd, Melissa

3612 Jersey Rd, Melissa
$499,999
4 Beds ⋅ 3 Baths ⋅ 21401807 MLS
This 4-bedroom, 3-full-bath residence offers a floor plan with a dedicated office, generous living spaces and a full three-car garage, providing plenty of room for vehicles, hobbies and storage. The heart of the home opens naturally to the kitchen and living areas, creating a comfortable setting for both everyday routines and entertaining. There is flexibility for family, guests or creating spaces that adapt as your needs change. The included refrigerator, washer and dryer make the move-in process that much easier. Out back, the covered patio is designed for enjoying the outdoors without giving up comfort. With the patio facing East, the patio avoids the intense western evening sun, while the built-in grill creates an ideal setup for casual dinners, weekend gatherings and enjoying more time outside. And then there’s Liberty. Your HOA dues provide access to an impressive collection of neighborhood amenities, including the amenity center, pool, splash pad, sports pavilion with gas grills, sand volleyball courts, playgrounds, soccer fields, walking paths and a catch-and-release fishing pond. It’s a community designed to give you plenty of ways to enjoy your time at home without having to leave the neighborhood. Add Melissa ISD schools, nearby H-E-B, Kroger, Walmart and Buc-ee’s, plus an abundance of restaurants and everyday conveniences, and you have a home that combines practicality with an enjoyable quality of life. Best of all, there is no MUD or PID, an important benefit when considering the overall cost of ownership. With its flexible interior, dedicated office, three-car garage, outdoor entertaining space and access to extensive community amenities, this Liberty home offers the room and features to make everyday living easier and more enjoyable. Schedule your private showing today!

3612 Jersey Rd, Melissa

3010 Wild River Rd, Melissa
$584,751
5 Beds ⋅ 4 Baths ⋅ 21402283 MLS
NEW! NEVER LIVED IN. November 2026 completion! Bloomfield Homes’ Violet IV is a two-story plan with 5 bedrooms, 4 full baths, and a deep 3-car garage in Liberty South. A cul-de-sac location sets the scene, with brick and stone, exterior lighting, and a covered front porch framing the 8-foot entry door. Inside, the kitchen, dining area, and family room form a connected gathering space with a dramatic ceiling overhead. The Deluxe Kitchen anchors the arrangement with quartz counters and an island facing the family room, so conversation can continue during meal prep. A gas cooktop with vent hood and electric oven handle the cooking, while the walk-in pantry keeps supplies close. Wood flooring adds warmth, complemented by tile elsewhere, and a gas-starter stone fireplace stretches to the ceiling for a focal point. There’s more room to spread out upstairs. The game room overlooks the living space below, while the separate media room offers an enclosed setting for movie nights. 3 bedrooms and 2 full baths complete this level. Downstairs, the front study option has been replaced by a 5th bedroom and 4th full bath, adding flexibility to the layout. The primary suite sits at the rear with a walk-in closet and a bath featuring granite counters, dual sinks, a garden tub, and a separate shower. Laundry and mud room space near the garage helps organize everyday arrivals, and extra garage depth leaves room for storage alongside parking. Out back, a covered patio with a gas stub connects to a landscaped yard with a wood fence and sprinkler system. Visit Bloomfield Homes at the Liberty model to see this Violet IV home in person today!

3010 Wild River Rd, Melissa

3403 Abingdon Dr, Melissa
$589,846
4 Beds ⋅ 3 Baths ⋅ 21402220 MLS
NEW! NEVER LIVED IN. Estimated completion November 2026. Bloomfield Homes’ Carolina IV offers 4 bedrooms, 3 full baths, and a 2.5-car garage in a two-story layout at Liberty South. The rounded foyer sets the tone, giving the entry an architectural moment between the study and formal dining room. A custom 8-foot front door and covered porch introduce the brick-and-stone exterior, accented by exterior lighting. The primary suite occupies the rear of the first floor, with a sitting area and window seat adding another place to settle in. Its bath pairs granite counters and dual sinks with a garden tub, separate shower, and walk-in closet. Across the layout, 2 secondary bedrooms share a full bath with dual sinks, and the nearby laundry room includes a linen closet. Wood flooring brings warmth to the family room, where a stone fireplace rises to the ceiling above a raised hearth and includes a gas starter. The connected Deluxe Kitchen uses quartz counters and an island to define the prep space, with a gas cooktop, vent hood, electric oven, and pantry supporting everyday cooking. A breakfast area beside the covered patio complements the separate formal dining room. Upstairs changes the pace: a large game room, enclosed media room, and 4th bedroom with a nearby full bath give recreation its own setting. The patio’s gas stub makes a future grill connection convenient, while a wood fence, landscaping, and sprinkler system finish the interior lot. Contact Bloomfield Homes at the Liberty model today!

3403 Abingdon Dr, Melissa

3405 Abingdon Dr, Melissa
$629,579
4 Beds ⋅ 4 Baths ⋅ 21402165 MLS
NEW! NEVER LIVED IN. Estimated completion November 2026. Bloomfield Homes’ Bellflower II brings 4 bedrooms, 3.5 baths, and a deep 2-car garage to a two-story design in Liberty South. A stone fireplace reaching the ceiling gives the family room its dramatic focal point, with a raised hearth and wood flooring adding warmth below. The formal dining room opens to this shared space, while the breakfast area keeps casual meals close to the deluxe kitchen. Granite counters, a generous island, and a walk-in pantry support the layout, and a gas cooktop, vent hood, and double electric ovens make room for more ambitious menus. Upstairs, the game room overlooks the family room and connects to a separate media room, creating distinct settings for gathering and movie nights. Two bedrooms share a Jack-and-Jill bath with separate sinks and quartz counters. The downstairs primary suite has a garden tub, separate shower, dual sinks, and quartz counters, plus a walk-in closet with direct laundry access. Another bedroom and full bath occupy the front of the first floor, and a separate study and powder bath round out the layout. Outside, brick and stone frame a covered front porch and custom 8-foot entry door. The covered back patio includes a gas stub for a future grill, with a wood fence, landscaping, and sprinkler system completing the interior lot. Extra garage depth adds useful space for storage. Visit Bloomfield Homes at the Liberty model to explore the Bellflower II today!

3405 Abingdon Dr, Melissa

2204 Saratoga Dr, Melissa
$450,000
3 Beds ⋅ 2 Baths ⋅ 21392860 MLS
Beautiful 3BR 2ba (optional 4th bed-flex, with no closet) open floor plan home in the highly sought after Liberty subdivision. This home has been updated with high quality finishes throughout including light fixtures, paint, countertops, hardware, and window coverings. Enjoy cooking in this chef’s kitchen with a high performance gas range & utility sink. This home features 3 oversized bedrooms with walk in closets for all of your storage needs, as well as a flex space with endless possibilities. Enjoy epoxy floors in garage & don’t miss out on this backyard! Featuring planters along fence line with privacy trees, and extended covered patio. Zoned to highly rated Harry McKillop Elementary school located within walking distance of the home. Neighborhood amenities include multiple pools, parks & ponds. Easy access to HWY 5 making commutes a breeze. No detail has been spared on making this house the home of your dreams. Check it out today!

2204 Saratoga Dr, Melissa

3022 Pinyon Pl, Melissa
$325,000
3 Beds ⋅ 2 Baths ⋅ 21393195 MLS
**HOME PRICED LOWER THAN MARKET VALUE** SEE HOME UPDATES IN TRANSACTION DESK DOCS. Come see this pristine single-story home which sits on a Texas-size quarter-acre corner lot. Step inside to a light and bright interior featuring soft neutral tones and LVP flooring throughout the main living areas. The thoughtfully designed floor plan offers 3 bedrooms plus a versatile second living area ideal for a home office, playroom, media room, or additional living space. The open-concept kitchen, dining, and family room create an inviting space for everyday living and entertaining. The kitchen features granite countertops, a large center island, pantry, dining area, and stainless steel appliances replaced in 2022. The split-bedroom layout provides privacy in the primary suite, featuring a tray ceiling and ensuite bath with a large walk-in closet, walk-in shower, and generous soaking tub. A full-size laundry room offers room for a second refrigerator or freezer for added storage. Don't miss this move in ready home! Outside, the expansive corner-lot backyard provides plenty of grassy space for a trampoline, playscape, garden, pets, or your own HGTV-inspired outdoor retreat. Updates include a new roof in 2020, irrigation system in 2021, new HVAC system inside and out with a Reme Halo Air Purifier and UV light in 2022, stainless steel appliances in 2022, and fresh interior and exterior paint in 2024. Solar screens add another thoughtful feature. Zoned to Melissa High School, home to its impressive $35 million stadium, this location puts you in the heart of a growing North Texas community where Friday Night Lights are part of the local experience. Enjoy quick access to Hwy 75, shopping, dining, and entertainment, including Buc-ee’s, Ford Sports Village at The Z-Plex, and the upcoming $300 million Sunset Amphitheater in nearby McKinney. Expanding U.S. 75 and Outer Loop connections provide convenient access to surrounding North Texas communities.

3022 Pinyon Pl, Melissa

3402 Running Stream Way, Melissa
$589,847
5 Beds ⋅ 4 Baths ⋅ 21398250 MLS
NEW! NEVER LIVED IN AND READY TO CLOSE! Bloomfield Homes just finished building this picturesque Bayberry III, a two-story with a front balcony from the upstairs game room, and plenty of space for everyone with 5 bedrooms, 3.5 baths, and a massive main living space. Full 2-car garage behind a stained wood garage door compliments the brick and stone facade, further enhanced by uplighting, rain gutters, full bricked front porch, custom 8' front door with wrought iron accents, and a landscaping package to start off the curb appeal. The interior matches the outside elegance, with RevWood flooring lining all first-floor common areas, upgraded granite countertop selections, a private study behind glass French doors, and a stone-to-ceiling fireplace. Has a cedar mantel and raised hearth for that classic look and use, while a gas starter gets the wood fire going easily. More upgrades found in the kitchen, including hardware installed, glass front accents, pendant lighting above the California island, a wood vent hood above the gas cooktop, and a built-in microwave-oven tower featuring TWO ovens! Also, this home features Bloomfield's largest pantry! The primary suite is the lone bedroom on the first floor, with the other 4 located upstairs past the central game room. Two of the bedrooms upstairs share a convenient Jack-and-Jill bathroom. Primary bath has upgraded tile work and a drop-in, deck mount tub when you're wanting to relax; as well as a separate shower for quicker mornings. Residents in the community of Liberty love the resort-style amenities and on-site elementary school. Come see what this home and community are all about - Bloomfield's model is open daily to help!

3402 Running Stream Way, Melissa

210 Indigo Dr, Melissa
$525,000
5 Beds ⋅ 4 Baths ⋅ 21392392 MLS
2024 Taylor Morrison built Saffron Floor plan, 5 bedrooms, 4 full baths, Melissa ISD, NO ANNUAL MUD OR PID TAXES!! This beautifully designed home showcases a flexible floor plan featuring 5 bedrooms and 4 full bathrooms, with the primary suite plus an additional bedroom and full bath conveniently located on the first floor making it deal for guests, multigenerational living or a private retreat for family members. The open-concept main living area features a dramatic stone fireplace extending to the vaulted ceiling and flows seamlessly into the dining area and gourmet kitchen. The kitchen offers generous storage, stainless steel appliances (refrigerator included) gas cooktop, designer lighting and a large island. The spacious primary suite includes a well appointed en-suite bath with dual vanities, separate shower, soaking tub and walk- in closet. Upstairs offers an open game room and additional flexible loft space ideal for home office, study or hobby area. 2 bedrooms share a hall bath while the 3rd bedroom enjoys a private bath providing flexibility for family and guests. This home boasts thoughtful upgrades through out to include, custom window coverings, designer paint, luxury flooring, decorative lighting and other designer finishes. Enjoy time outside with a covered back patio, gas stub out for grilling and professional landscaping. There are also greenbelts, walking paths and a neighborhood park nearby. Enjoy the benefits of a new home without the build time and hassle. Builder warranty is still in effect.

210 Indigo Dr, Melissa

2603 Fritz St, Melissa
$475,000
4 Beds ⋅ 3 Baths ⋅ 21393326 MLS
Over 3,100 square feet with 4 bedrooms, 3 full baths, TWO BEDROOMS DOWN, a game room and dedicated media room in Melissa's Liberty community. ASK ABOUT THE AVAILABLE 2-1 BUYDOWN! This spacious 2-story home offers a flexible floor plan designed for everyday living, entertaining and guests. Tall ceilings, wood flooring, abundant natural light and an open layout connect the family room with fireplace to the kitchen and breakfast area. The kitchen features an oversized granite island with seating, stainless steel appliances, gas cooktop, built-in oven and microwave, extensive cabinetry and generous prep space. A separate formal dining room provides additional gathering space. The private first-floor primary suite includes dual vanities, makeup vanity, soaking tub, separate walk-in shower and spacious walk-in closet. A SECOND BEDROOM DOWNSTAIRS offers valuable flexibility for guests, a nursery or home office. Upstairs are two additional bedrooms, a large game room and dedicated media or bonus room ideal for movies, play, fitness or hobbies. Enjoy outdoor living beneath the covered patio with ceiling fan and café lighting, surrounded by mature shade trees. Additional features include a mudroom, oversized utility room, ample storage and a 2-car garage. Liberty residents enjoy community pools, trails, parks, ponds, playgrounds, fishing areas and neighborhood events. Located in Melissa ISD with McKillop Elementary within the community and convenient access to US-75, SH-121, H-E-B, Kroger, shopping, dining and everyday conveniences.

2603 Fritz St, Melissa

3914 Blue Stem Blvd, Melissa
$520,000
4 Beds ⋅ 3 Baths ⋅ 21390535 MLS
Welcome to this beautifully maintained, like-new two-story home in the highly desirable Meadow Run community of Melissa. Offering 4 bedrooms, 3 bathrooms, and 3,371 sq. ft. of spacious living, this home features numerous owner-added upgrades throughout. The open-concept floor plan is filled with natural light and features a beautifully upgraded kitchen with a large center island, ideal for entertaining and everyday living. The spacious primary suite offers a relaxing private retreat, while the additional bedrooms provide plenty of flexibility for family, guests, or a home office. Step outside to enjoy the covered patio and backyard, perfect for relaxing or entertaining. Conveniently located near parks, shopping, dining, and highly regarded Melissa ISD schools, this move-in-ready home offers the perfect combination of space, comfort, and location.

3914 Blue Stem Blvd, Melissa

3713 Republic Trl, Melissa
$550,000
4 Beds ⋅ 3 Baths ⋅ 21389545 MLS
FABULOUS former model home has 3 downstairs bedrooms & is perfectly placed on a roomy corner lot across from a sweet park right on the cul-de-sac with a 2.5 car garage w an electric car charger! Located 2 MINUTES TO THE NEW SPLASH PARK, MELISSA LAKE PARK! The landscaping is amazing w beds lined in gorgeous rock & thoughtfully planted flowers & shrubs to bring a beautiful drive up for years to come! The sellers have thoughtfully added updates to make this home even more special with a custom closet, 2” blinds thru out, awesome shelving & gorgeous decorator touches! Every inch of this home was thoughtfully chosen by the builder’s interior designer to appeal to even the pickiest buyer, from the rich hardwood floors, shaker cabinets in an espresso stain, light high-level tile in baths, an elegant rotunda foyer to welcome you home, Ledgestone fireplace with gas starter & logs, accents of blues, window seats galore, a shaded back patio with a view of the pond, upgraded appliances, custom window treatments & window seat cushions! Bloomfield's Carolina IV plan is a very popular 2 story with a fully loaded first story & fabulous entertainment space on the second story! First floor Primary Suite, 2 secondary bedrooms, office or possible 5th bedroom & formal dining or flex room make up the first floor, while the second level has a game room with a small office or homework area, 14x14 media rm & large 17x14 bedrm with a hall bath that is a secondary bedroom which would make a great 2nd primary for the perfect multi-generational home! You will love the views of the park, small lake to the right of the property, walking distance to Harry McKillop Elem, wonderful community pool, basketball courts, catch & release pond is a block away!This is living in Liberty, what is not to love! Melissa has a small town feel but w all the comforts of the big city!

3713 Republic Trl, Melissa

3410 Abingdon Dr, Melissa
$619,639
4 Beds ⋅ 4 Baths ⋅ 21386932 MLS
NEW! NEVER LIVED IN BEFORE! Ready for Closing! Bloomfield Homes' Seaberry II takes a different approach to a two-story layout, giving the first floor just as much personality as the second. With 4 bedrooms, 4 full baths, a study, formal dining room, game room, media room, and 2-car garage you have everything you need. A covered front porch and custom 8' front door lead into the foyer, where the study and formal dining room sit across the front of the home before the plan opens into the main living space. Here, a tall ceiling lifts the family room, while a stone fireplace carried to the ceiling gives the room a dramatic focal point. The Deluxe Kitchen keeps the center of the home functional with a large island, gas cooktop, electric oven, built-in microwave, and an easy connection to the breakfast area. The primary suite stays downstairs with a window seat, dual sinks vanity, granite counters, a garden tub, separate shower, and walk-in closet. A second bedroom and full walk in shower bathroom on the first floor add flexibility, while the laundry room is tucked nearby for everyday convenience. Upstairs, the layout shifts into a more casual mode with a spacious game room, separate media room, 2 secondary bedrooms, and 2 additional full baths, including a walk-in shower at Bath 4. Blinds, built-in features, walk-in closets, a tankless water heater, and gutters round out the practical details. Outside, the covered patio includes a gas stub, while brick and stone exterior accents give the home a finished look from the curb. Liberty South adds a community pool, playground, park, fishing, trails, covered basketball courts, and a soccer field. Come see how Bloomfield Homes' Seaberry II balances everyday function with room to spread out at the Liberty South model!

3410 Abingdon Dr, Melissa

3822 Spring Run Ln, Melissa
$375,000
5 Beds ⋅ 4 Baths ⋅ 21387057 MLS
BACK ON THE MARKET & PRICED TO SELL! Welcome to 3822 Spring Run Lane in Melissa, Texas, a spacious 5-bedroom, 4-bathroom home situated on a desirable corner lot in the Hunter Creek community. This home features a versatile floor plan with two primary suites, each with its own private ensuite bath. One primary suite is conveniently located on the first floor, while the second is upstairs—perfect for multigenerational living, guests, or anyone looking for added privacy. Upstairs, you'll also find a spacious family room, providing additional space for relaxing, entertaining, a game room, or a media area. Outside, enjoy the welcoming front porch and backyard with a patio that's ready for outdoor entertaining. With five bedrooms, four bathrooms, multiple living spaces, two primary suites, and a corner-lot location, this home offers plenty of space and flexibility. New Roof and foundation in 2025. BACK ON THE MARKET AND PRICED TO SELL! Don't miss your opportunity to make 3822 Spring Run Lane your new home.

3822 Spring Run Ln, Melissa

3539 Camden Dr, Melissa
$535,000
4 Beds ⋅ 3 Baths ⋅ 21382577 MLS
With a versatile floor plan and an expansive .4-acre lot, this home offers an exceptional combination of space, flexibility and comfortable living. The oversized homesite provides endless possibilities for a pool, outdoor living area, garden or simply plenty of room to play and entertain. The thoughtfully designed layout features 3 bedrooms on the first floor, including the private primary suite at the rear of the home. In addition to a dedicated home office and formal dining room, there is a downstairs flex space perfect for young kids' toys, gaming and TV for teens, a home gym, or a craft room. Upstairs, you’ll find even more room to spread out with a spacious game room, fourth bedroom and full bath. The floorplan creates an inviting setting for both everyday living and entertaining and the over-sized garage leaves additional space for storage. Located in Liberty, one of Melissa’s established master-planned communities, 3539 Camden Drive pairs a flexible, functional floor plan with a rare oversized homesite in a welcoming neighborhood setting.

3539 Camden Dr, Melissa

4035 Sparrow Trl, Melissa
$355,000
4 Beds ⋅ 3 Baths ⋅ 21384273 MLS
Beautifully Updated 4-Bedroom, 3 Full-Bathroom Home in Growing Melissa! Built in 2021, this thoughtfully designed home offers an excellent floor plan providing flexibility for families, guests, or a home office setup. Fresh updates throughout include BRAND-NEW LUXURY VINYL PLANK FLOOR, NEW CARPET, FRESH INTERIOR PAINT, and a NEW MICROWAVE, making this home truly move-in ready. The open-concept living area creates a welcoming space for everyday living and entertaining, while the functional layout offers both comfort and privacy. Located in the desirable Magnolia Ridge community and served by highly rated Melissa ISD, this home is just minutes from everyday conveniences, including H-E-B, Kroger Marketplace, and Walmart Supercenter. Convenient access to US-75 makes commuting to McKinney, Plano, and the greater DFW area a breeze.

4035 Sparrow Trl, Melissa

3227 Berry Holw, Melissa
$949,000
4 Beds ⋅ 6 Baths ⋅ 21381654 MLS
Custom Craftsmanship, Privacy & Room to Live! Nestled in the highly desirable Berry Farms community, this truly custom-built home offers a rare combination of space, privacy and thoughtful design. Surrounded by mature trees, a flowing creek and beautifully landscaped grounds, this 4-bedroom, 5.5-bath split-level home offers exceptional character and room to spread out. A welcoming covered front porch, spacious driveway and 3-car garage set the tone. Inside, custom wood-accented archways, colorful tile and distinctive finishes create warmth throughout. The kitchen features Alder wood cabinetry, stainless steel appliances, double ovens, an eat-in area and a butler's pantry for added storage and prep space. The light-filled living room overlooks the backyard and features a gas fireplace. Two separate office spaces offer flexibility for working from home, studying or hobbies, including one with beautiful built-in wood shelving perfect for a library. Three bedrooms and 3.5 baths are located downstairs, each with generous walk-in closets and built-ins. The private primary retreat is especially impressive, featuring two separate ensuite bathrooms, an oversized walk-in closet with custom shelving and direct access to the back patio. Upstairs, a spacious game room with kitchenette and built-in cabinetry creates the perfect spot for entertaining or relaxing. The oversized laundry room offers abundant cabinetry, counter space, a sink and room for two dryers or a freezer. Outside, enjoy a huge covered patio, expansive grassy lawn and partially wooded backdrop with plenty of room to create your own backyard oasis, including the possibility of a pool. Additional highlights include a 3-car garage, roof replaced in 2019 and location within Melissa ISD. If you're looking for a home with distinctive craftsmanship, flexible living spaces and a peaceful setting, this Berry Farms property deserves a closer look!

3227 Berry Holw, Melissa

2816 Madison Dr, Melissa
$524,900
4 Beds ⋅ 4 Baths ⋅ 21380549 MLS
1% LENDER CREDIT available toward closing costs or rate buy-down AND LENDER-PAID APPRAISAL for qualified buyers when using preferred lender. Welcome to 2816 Madison, a beautiful Highland Home on an oversized lot in the sought-after Liberty community of Melissa, TX. This spacious home offers an open floor plan, exceptional curb appeal, mature trees, beautiful landscaping, and a peaceful cul-de-sac setting. The light and bright main floor features soaring ceilings, abundant natural light, multiple living areas, and a flexible layout for comfortable living and entertaining. The gourmet kitchen offers a large island, granite countertops, generous cabinetry, built-ins, gas cooktop, casual dining, and easy access to the formal dining and living areas. The spacious primary bedroom is downstairs and features a beautiful ensuite bath. A dedicated home office provides a private workspace, while additional living areas offer plenty of room for family and guests. Upstairs, the large game room and dedicated media room provide ideal spaces for movie nights, game days, entertaining, or relaxing. Three additional bedrooms and two-and-a-half bathrooms offer exceptional flexibility and room for everyone. Enjoy outdoor living on the patio overlooking the oversized lot, mature trees, and beautifully landscaped grounds. The spacious backyard creates a wonderful setting for relaxing and entertaining. Liberty offers a neighborhood pool, parks, walking trails, clubhouse, and catch-and-release lake. McKillop Elementary is within the community, and the home is served by highly rated Melissa ISD. Conveniently located near shopping, restaurants, schools, and major thoroughfares, 2816 Madison offers today's buyers a Highland Home, oversized lot, open floor plan, downstairs primary bedroom, home office, gourmet kitchen, game room, media room, multiple living areas, and beautiful landscaping. Don't miss this opportunity in one of Melissa's most desirable neighborhoods!

2816 Madison Dr, Melissa

482 Hunters Ridge Dr, Melissa
$290,000
3 Beds ⋅ 2 Baths ⋅ 21374008 MLS
Location, convenience, and move-in-ready living come together at 482 Hunters Ridge Dr! Situated on a corner lot, this 3-bedroom, 2-bath home offers 1,411 sq ft with a functional layout, tile and wood flooring, and a gas fireplace anchoring the living area. The kitchen features a gas range, pantry, and tile backsplash, while the primary suite includes a walk-in closet, soaking tub, separate shower, and double vanity. Step outside to a private backyard with a covered patio perfect for relaxing or entertaining. Hunters Ridge Park is just around the corner, with H-E-B and Buc-ee’s only a short drive away, putting shopping, dining, everyday essentials, and major roadways within easy reach. Add in a 2-car garage and a highly convenient location, and this home is ready for its next owner. Schedule your showing today!

482 Hunters Ridge Dr, Melissa

2602 Delta Dr, Melissa
$769,000
5 Beds ⋅ 5 Baths ⋅ 21376805 MLS
Welcome to this stunning, meticulously maintained Highland Home located in the highly sought-after Liberty community of Melissa! Offering 5 spacious bedrooms, 4.5 bathrooms, and a 3-car tandem garage, this exceptional home combines luxury, comfort, and functionality for today's modern lifestyle. The thoughtfully designed floor plan features soaring ceilings, engineered hardwood flooring throughout most of the main level, abundant natural light, and an impressive open-concept layout perfect for both everyday living and entertaining. The chef-inspired kitchen showcases stainless steel appliances, ample cabinetry, a large island, and seamlessly flows into the breakfast area, dining room, and expansive family room, creating one spectacular gathering space. The first floor includes a luxurious primary suite with a spa-like bath, an additional guest bedroom with its own private full bath, plus a convenient powder bath. Upstairs offers the ultimate retreat with a spacious game room, an additional flex space ideal for a media room or second living area, a private guest suite with its own bath, and two additional bedrooms connected by a Jack-and-Jill bath. Step outside to enjoy the oversized covered east-facing patio, providing comfortable shade for relaxing or entertaining during warm Texas evenings. Residents of Liberty enjoy resort-style amenities including a community pool, splash pad, parks, playgrounds, scenic walking trails, sports pavilion, two catch-and-release fishing ponds, an on-site elementary school, and award-winning Melissa ISD. This move-in-ready home truly offers the perfect blend of space, style, and an unbeatable community lifestyle.

2602 Delta Dr, Melissa

3816 Chicory Ct, Melissa
$359,900
4 Beds ⋅ 2 Baths ⋅ 21375553 MLS
A rare greenbelt setting, a quiet cul-de-sac, and beautifully maintained one-story living come together in this Meadow Run home in Melissa. With no home directly behind the property, the spacious backyard enjoys a peaceful backdrop of greenbelt and walking trail—an increasingly desirable feature that cannot be added after the home is built. Inside, the open-concept floor plan offers four bedrooms, two baths, and a beautifully appointed kitchen featuring quartz countertops, a striking backsplash, dramatic cabinetry with hardware, stainless steel appliances, and a gas cooktop. The kitchen opens seamlessly to the generous family room, where a lovely fireplace is flanked by two offset niches offering the opportunity for custom bookcases, cabinetry, or display shelving. Original owners have thoughtfully enhanced the home with custom window treatments, bespoke trim details, and upgraded paint, creating a polished interior with character beyond the standard builder finish. The cul-de-sac location provides convenient walking access to Meadow Run's community pool, amenity center, and playground. Sumeer Elementary, East Cardinal Middle School, and Melissa High School are also within walking distance. With convenient access to Highway 75 and Highway 121, shopping, dining, recreation, and destinations throughout North Texas are easily accessible. Enjoy the benefits of a newer home, an established neighborhood, a spacious backyard, and a greenbelt setting—all in one exceptional Melissa location.

3816 Chicory Ct, Melissa

3906 Longhorn Rd, Melissa
$799,000
4 Beds ⋅ 4 Baths ⋅ 21374905 MLS
Welcome to 3906 Longhorn Road at The Dawn, a thoughtfully designed pocket community in Melissa. Set on a generous 60' homesite, this move-in-ready Siena floorplan by Netze Homes pairs modern architecture with standard steel-frame construction, spray-foam insulation, and a whole-home dehumidifier. Four bedrooms, three full baths, one half bath, a dedicated study, and an upstairs living area offer room to connect and space to make your own. Light-filled living and dining areas flow into a kitchen with a quartz waterfall island, walk-in pantry, KitchenAid 36-inch five-burner gas range, convection oven, and included refrigerator. Luxury vinyl plank flooring and two electric fireplaces add warmth to the contemporary interiors. A tankless water heater, air filtration, zero-VOC finishes, and a 59 HERS Index Score round out the features. The first-floor primary suite offers a comfortable retreat with dual vanities, a feature tub, and a walk-in closet. An additional upstairs living area provides flexibility for movie nights, hobbies, or simply relaxing. Enjoy a covered patio, private fenced yard, and a two-car garage with additional storage. Located in top rated Melissa ISD, this home combines thoughtful construction with a small-neighborhood feel. 3.99% STARTING RATE PROMO! Builder will pay for a 2-1 temporary buydown on a 10-6 ARM. Year 1 at 3.99%, Year 2 at 4.99%, and Years 3–10 locked at a below-market 5.99%. Includes a future no lender fee refinance pledge. Must use preferred lender (CMG Home Loans). Reach out to a sales manager for full details. Come experience life at The Dawn.

3906 Longhorn Rd, Melissa

210 Midnight Trl, Melissa
$540,000
4 Beds ⋅ 4 Baths ⋅ 21351571 MLS
Built by Taylor Morrison, this stunning Bordeaux floor plan in the sought-after Stoneridge community offers exceptional space, thoughtful design, and a premium greenbelt lot with no rear neighbors—providing both privacy and beautiful views. This expansive 4-bedroom home is designed for comfortable living and effortless entertaining. The open-concept layout features a gourmet kitchen with a large island that seamlessly overlooks the spacious gathering room, creating the perfect setting for hosting family and friends. A private guest suite is thoughtfully positioned at the front of the home, offering comfort and separation for visitors. Upstairs, you’ll find three additional bedrooms along with a versatile game room and media room—ideal for movie nights, play space, or a secondary living area. The home also includes desirable upgrades such as a cozy fireplace, open staircase, water filtration system, epoxy garage floors, dedicated study, and an enhanced gourmet kitchen layout. Enjoy outdoor living year-round with a generous covered patio and porch, perfect for relaxing or entertaining while taking in the peaceful greenbelt backdrop. Located within highly rated Melissa Independent School District, this home combines quality craftsmanship, functional design, and an unbeatable setting—making it the perfect place to call home.

210 Midnight Trl, Melissa

2801 Madison Dr, Melissa
$500,000
5 Beds ⋅ 4 Baths ⋅ 21355126 MLS
SAVE APPROXIMATELY $298 PER MONTH ON YOUR MORTGAGE FOR THE FIRST YEAR! Take advantage of an exclusive 1% temporary interest rate buydown, paid for by EmpowerHome Mortgage! That’s approximately $3,578 in first-year savings! No cost to the buyer or seller for the buydown. PLUS, ask about our complimentary refinance opportunity! Available to qualified buyers financing through EmpowerHome Mortgage, LLC NMLS# 2018277. Terms and conditions apply. Buyers are free to use any lender. Tucked into a cul-de-sac in Melissa, this home brings together generous living spaces, thoughtful updates, and a backyard that makes staying home something to look forward to. Step inside to an open floor plan designed for easy connection between everyday living and entertaining. New living room flooring adds a fresh touch, while the kitchen features granite countertops, stainless steel appliances, a gas range, and replaced kitchen and dining room windows that bring in natural light. The main-level primary suite offers the convenience of an ensuite retreat without the stairs. Additional well-sized bedrooms downstairs add flexibility, while upstairs provides even more bedroom space, a Jack-and-Jill bath, and a newly updated guest shower. Fresh paint throughout much of the home creates a refreshed feel. Then step outside and discover a space made for Texas living. The expansive backyard features a sparkling pool, large covered patio, turf side yard, new fence, and refreshed exterior trim, creating plenty of room to swim, dine outdoors, entertain, or simply unwind. Set in growing Melissa with convenient access to US-75 and SH-121, the location keeps shopping, dining, parks, everyday conveniences, and nearby McKinney destinations within easy reach. If space, accessibility, and an impressive outdoor setting are on your wish list, this home deserves a closer look. Schedule your showing or inquire for more details.

2801 Madison Dr, Melissa

3204 Malcolm Rd, Melissa
$640,000
4 Beds ⋅ 4 Baths ⋅ 21364964 MLS
Built in 2023, this beautifully designed 4-bedroom, 3.5-bath home offers 3,426 square feet of thoughtfully planned living space on a landscaped corner lot in Milrany Ranch. The open-concept interior features luxury vinyl plank flooring, decorative lighting, wainscoting, and a spacious living room centered around an electric fireplace. The kitchen is equipped with granite countertops, a large island, breakfast bar, gas cooktop, walk-in pantry, built-in cabinetry, and adjoining breakfast and formal dining areas. The main-level primary suite includes a sitting area, walk-in closet, garden tub, separate shower, and dual sinks, while a second downstairs bedroom with an ensuite bath provides an ideal in-law or guest suite. A private office, separate utility room, and built-in mudroom add everyday convenience. Upstairs, two additional bedrooms are joined by a game room and dedicated media room. Outside, enjoy covered front and rear porches, a large grassy backyard, park views, and both wood and wrought-iron fencing. Residents also have access to a community pool, playground, sidewalks, and jogging and biking paths, all within Melissa ISD.

3204 Malcolm Rd, Melissa

390 Elk Trl, Melissa
$325,000
3 Beds ⋅ 2 Baths ⋅ 21359489 MLS
Charming, Updated and Well maintained Home. Open and Bright, Beautiful Wood Floors flowing from the entry through the living area into the Bedrooms. Stylish Tile in the Kitchen and Primary Bath. Living area features a Stone Stack Fire Place. Updated light fixtures through out. Front Bedroom has a Shiplap accent wall. Primary Bath is updated with framed mirror and lovely countertop. Enjoy time on your gorgeous Pergola Patio with ceiling fan. Additional features include Solar Panels to help save on utility bill, and a Water Softner. Foundation has been recently done and been checked by a Structural Engineer and also Hydrostatic tested. It comes with a warranty. This Home has so much to offer and is ready for move-in. Make it yours today.

390 Elk Trl, Melissa

3409 Abingdon Dr, Melissa
$619,547
5 Beds ⋅ 4 Baths ⋅ 21365300 MLS
BRAND NEW! NEVER LIVED IN & Ready to Close! This Spring Cress II by Bloomfield Homes offers 5 bedrooms, 4 bathrooms, game room, media room, study, and formal dining. Situated in the desirable Liberty community, this stunning two-story home showcases an open-concept layout with elegant finishes and spacious living areas throughout, featuring a private study with French doors and a formal dining room perfectly positioned for working from home and hosting gatherings. The expansive family room is highlighted by soaring vaulted ceilings and a dramatic floor-to-ceiling stone fireplace with a cedar mantel that creates a warm and inviting focal point, while beautiful wood-look flooring extends through the main areas of the first floor. The thoughtfully designed layout includes a secondary bedroom and full bath downstairs, ideal for guests or multigenerational living, along with a luxurious primary suite featuring a spacious bedroom, ensuite bath with dual sinks, separate shower and soaking tub, and a large walk-in closet. Upstairs offers exceptional flexibility with three additional bedrooms, two full bathrooms, a spacious game room, dedicated media room, and a large storage closet. Outdoor living is enhanced by a covered front porch and covered patio, while curb appeal shines with a beautiful brick and stone exterior, gutters, and quality craftsmanship throughout. Visit Bloomfield Homes today at Liberty to tour this gorgeous Spring Cress II.

3409 Abingdon Dr, Melissa

3511 Abingdon Ave, Melissa
$565,000
4 Beds ⋅ 4 Baths ⋅ 21364788 MLS
Move-in ready and beautifully updated, this home features an open-concept layout designed for comfortable living and entertaining. The chef-inspired kitchen showcases quartz countertops, stainless steel appliances, ample cabinetry, and generous prep space. The spacious primary suite offers a sitting area and a luxurious en suite with dual vanities and a large, separate shower. Enjoy an amenity-rich community with a clubhouse, resort-style pool, splash park, soccer field, basketball court, grilling stations, and an on-site elementary school, offering the perfect blend of style, comfort, and convenience. This is a Fannie Mae HomePath property. First-time buyers, complete the HomePath Ready Buyer homeownership course on Homepath.com. Attach certificate to offer up to 3% closing cost assistance. Check HomePath.com for more details. Restrictions apply.

3511 Abingdon Ave, Melissa

1404 Azalea Dr, Melissa
$359,900
3 Beds ⋅ 3 Baths ⋅ 21364339 MLS
MLS# 21364339 - Built by Grenadier Investments - Jan 2027 completion! ~ Welcome to The Birch, a thoughtfully designed two-story townhome in Willow Grove in Melissa, offering 1,840 sq. ft. with 3 bedrooms, 2.5 baths, a versatile loft, outdoor living, and an attached 2-car garage. The open-concept first floor seamlessly connects the kitchen, dining, and family room, creating an inviting space for entertaining and everyday living, while the kitchen features a generous center island and pantry. Upstairs, the spacious primary suite offers a sloped ceiling, private bath, and oversized walk-in closet, complemented by two secondary bedrooms with walk-in closets, a full bath, flexible loft, and conveniently located laundry. Located in Willow Grove, a thoughtfully planned community in Melissa, this home offers a low-maintenance lifestyle with convenient access to the charm, shopping, dining, and continued growth of the Melissa area. The Birch combines functional design, comfortable living spaces, and inviting indoor-outdoor living in a desirable North Texas setting.

1404 Azalea Dr, Melissa

1606 Sam Rayburn Hwy, Melissa
$2,997,000
4 Beds ⋅ 5 Baths ⋅ 21361045 MLS
Exceptional opportunity on 4.67 acres in one of Melissa’s rapidly growing corridors! Located directly off Sam Rayburn Highway with highway frontage and access, this unique property offers enjoyment today with exciting investment and potential future commercial possibilities. Located within Melissa’s ETJ (also being marketed as a commercial opportunity), this property offers a rare chance to secure prime acreage in a highly visible, high-growth location. The spacious 4-bedroom, 4.5-bath home is filled with character and offers an impressive amount of living and entertaining space. Features include hardwood floors throughout, marble countertops in the kitchen, granite countertops in all bathrooms, an oversized primary closet, home gym, game room, and an oversized living room highlighted by beautiful custom brick arches. Outside, enjoy an in-ground swimming pool and 4.67 acres offering space, privacy, and flexibility. The property also includes a shop that will remain and convey with the sale (30X30 covered parking is available at the shop), along with a barn structure. Only the shell of the barn will remain. The covered arena is currently excluded from the sale; however, it may be negotiable with an acceptable offer. Please request the complete list of exclusions for detailed information regarding all items that will not convey with the property. Location and future potential are the true standouts. Situated across from Walmart and is less than one mile from H-E-B & Buc-ee’s, and within .5 a mile from Chick-fil-A, Starbucks, Chipotle, and RaceTrac. The property is positioned in the path of continued residential and commercial growth. Anticipated development of neighboring property creates potential for future city utilities and sewer availability in the immediate area. Buyers should independently verify utility availability, development plans, permitted uses, and future commercial potential with the appropriate entities.

1606 Sam Rayburn Hwy, Melissa

Listings provided by North Texas Real Estate Information Systems (NTREIS). Listing data has been deemed reliable but is not guaranteed to be accurate by the MLS.

Last updated:

How much is your home worth?

Get instant property value now!