Refine Search
Sort by
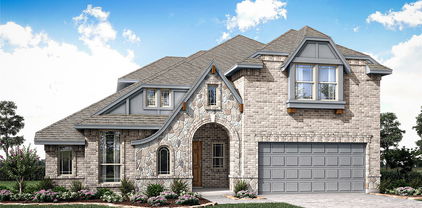
3403 Abingdon Dr, Melissa
$589,846
4 Beds ⋅ 3 Baths ⋅ 21402220 MLS
NEW! NEVER LIVED IN. Estimated completion November 2026. Bloomfield Homes’ Carolina IV offers 4 bedrooms, 3 full baths, and a 2.5-car garage in a two-story layout at Liberty South. The rounded foyer sets the tone, giving the entry an architectural moment between the study and formal dining room. A custom 8-foot front door and covered porch introduce the brick-and-stone exterior, accented by exterior lighting. The primary suite occupies the rear of the first floor, with a sitting area and window seat adding another place to settle in. Its bath pairs granite counters and dual sinks with a garden tub, separate shower, and walk-in closet. Across the layout, 2 secondary bedrooms share a full bath with dual sinks, and the nearby laundry room includes a linen closet. Wood flooring brings warmth to the family room, where a stone fireplace rises to the ceiling above a raised hearth and includes a gas starter. The connected Deluxe Kitchen uses quartz counters and an island to define the prep space, with a gas cooktop, vent hood, electric oven, and pantry supporting everyday cooking. A breakfast area beside the covered patio complements the separate formal dining room. Upstairs changes the pace: a large game room, enclosed media room, and 4th bedroom with a nearby full bath give recreation its own setting. The patio’s gas stub makes a future grill connection convenient, while a wood fence, landscaping, and sprinkler system finish the interior lot. Contact Bloomfield Homes at the Liberty model today!

3403 Abingdon Dr, Melissa

3405 Abingdon Dr, Melissa
$629,579
4 Beds ⋅ 4 Baths ⋅ 21402165 MLS
NEW! NEVER LIVED IN. Estimated completion November 2026. Bloomfield Homes’ Bellflower II brings 4 bedrooms, 3.5 baths, and a deep 2-car garage to a two-story design in Liberty South. A stone fireplace reaching the ceiling gives the family room its dramatic focal point, with a raised hearth and wood flooring adding warmth below. The formal dining room opens to this shared space, while the breakfast area keeps casual meals close to the deluxe kitchen. Granite counters, a generous island, and a walk-in pantry support the layout, and a gas cooktop, vent hood, and double electric ovens make room for more ambitious menus. Upstairs, the game room overlooks the family room and connects to a separate media room, creating distinct settings for gathering and movie nights. Two bedrooms share a Jack-and-Jill bath with separate sinks and quartz counters. The downstairs primary suite has a garden tub, separate shower, dual sinks, and quartz counters, plus a walk-in closet with direct laundry access. Another bedroom and full bath occupy the front of the first floor, and a separate study and powder bath round out the layout. Outside, brick and stone frame a covered front porch and custom 8-foot entry door. The covered back patio includes a gas stub for a future grill, with a wood fence, landscaping, and sprinkler system completing the interior lot. Extra garage depth adds useful space for storage. Visit Bloomfield Homes at the Liberty model to explore the Bellflower II today!

3405 Abingdon Dr, Melissa

3514 Beebalm Blvd, Melissa
$499,000
4 Beds ⋅ 3 Baths ⋅ 21398240 MLS
Qualified Assumption Opportunity! Desirable one story home, only 2 years old, featuring 4 bedrooms and 3 full bathrooms, private office, and two living areas in a spacious open concept design. Thoughtfully designed split-bedroom layout places bedrooms in three separate areas, offering exceptional privacy and flexibility for multi-generational living. The inviting kitchen opens to the main living area, creating an ideal space for everyday living and entertaining. The community offers outstanding amenities including a pool, amenity center with kitchen, walking trails, playground, basketball court, and generous green spaces. Upgrades include granite counter tops, gas cooktop, stainless steel appliances plus more. Located in highly regarded Melissa ISD, known for strong academic programs, student opportunities, and community involvement. Enjoy nearby Melissa Lake Park with a stocked lake, kayak launch, splash pad, outdoor amphitheater and more. The Z-Plex offers extensive sports facilities, while Zadow Park features pickleball courts and additional recreational amenities. Conveniently located near H-E-B, Buc-ee's, Melissa Arts Center (MAC), and Historic Downtown McKinney with its restaurants, shopping, and entertainment. A wonderful opportunity to enjoy a nearly new home in a growing community with exceptional amenities!

3514 Beebalm Blvd, Melissa

3402 Running Stream Way, Melissa
$589,847
5 Beds ⋅ 4 Baths ⋅ 21398250 MLS
NEW! NEVER LIVED IN AND READY TO CLOSE! Bloomfield Homes just finished building this picturesque Bayberry III, a two-story with a front balcony from the upstairs game room, and plenty of space for everyone with 5 bedrooms, 3.5 baths, and a massive main living space. Full 2-car garage behind a stained wood garage door compliments the brick and stone facade, further enhanced by uplighting, rain gutters, full bricked front porch, custom 8' front door with wrought iron accents, and a landscaping package to start off the curb appeal. The interior matches the outside elegance, with RevWood flooring lining all first-floor common areas, upgraded granite countertop selections, a private study behind glass French doors, and a stone-to-ceiling fireplace. Has a cedar mantel and raised hearth for that classic look and use, while a gas starter gets the wood fire going easily. More upgrades found in the kitchen, including hardware installed, glass front accents, pendant lighting above the California island, a wood vent hood above the gas cooktop, and a built-in microwave-oven tower featuring TWO ovens! Also, this home features Bloomfield's largest pantry! The primary suite is the lone bedroom on the first floor, with the other 4 located upstairs past the central game room. Two of the bedrooms upstairs share a convenient Jack-and-Jill bathroom. Primary bath has upgraded tile work and a drop-in, deck mount tub when you're wanting to relax; as well as a separate shower for quicker mornings. Residents in the community of Liberty love the resort-style amenities and on-site elementary school. Come see what this home and community are all about - Bloomfield's model is open daily to help!

3402 Running Stream Way, Melissa

210 Indigo Dr, Melissa
$525,000
5 Beds ⋅ 4 Baths ⋅ 21392392 MLS
2024 Taylor Morrison built Saffron Floor plan, 5 bedrooms, 4 full baths, Melissa ISD, NO ANNUAL MUD OR PID TAXES!! This beautifully designed home showcases a flexible floor plan featuring 5 bedrooms and 4 full bathrooms, with the primary suite plus an additional bedroom and full bath conveniently located on the first floor making it deal for guests, multigenerational living or a private retreat for family members. The open-concept main living area features a dramatic stone fireplace extending to the vaulted ceiling and flows seamlessly into the dining area and gourmet kitchen. The kitchen offers generous storage, stainless steel appliances (refrigerator included) gas cooktop, designer lighting and a large island. The spacious primary suite includes a well appointed en-suite bath with dual vanities, separate shower, soaking tub and walk- in closet. Upstairs offers an open game room and additional flexible loft space ideal for home office, study or hobby area. 2 bedrooms share a hall bath while the 3rd bedroom enjoys a private bath providing flexibility for family and guests. This home boasts thoughtful upgrades through out to include, custom window coverings, designer paint, luxury flooring, decorative lighting and other designer finishes. Enjoy time outside with a covered back patio, gas stub out for grilling and professional landscaping. There are also greenbelts, walking paths and a neighborhood park nearby. Enjoy the benefits of a new home without the build time and hassle. Builder warranty is still in effect.

210 Indigo Dr, Melissa

4206 Ridgewood Rd, Melissa
$270,000
3 Beds ⋅ 2 Baths ⋅ 21394742 MLS
**SELLER FINANCING AVAILABLE! BUYER INCENTIVES OFFERED!** The seller is willing to consider seller financing and is offering buyer incentives to help with closing costs or an interest rate buydown! Take advantage of these opportunities to make homeownership more affordable! Welcome to this charming single-story home in the desirable North Creek community of Melissa! Offering 3 bedrooms, 2 bathrooms, and 1,540 square feet of comfortable living space, this well-maintained home features an open, functional floor plan perfect for everyday living and entertaining. The spacious kitchen boasts granite countertops, ample cabinetry, and an open view of the main living area. Slate tile flooring adds character throughout the main living spaces, while generously sized bedrooms and walk-in closets provide comfort and storage. **LOCATION, LOCATION, LOCATION!** This home backs directly to the North Creek community center, with the neighborhood swimming pool and basketball courts just a short walk away! Enjoy easy access to fantastic community amenities without having to travel far from home. Additional highlights include an attached 2-car garage and a convenient location near schools, shopping, dining, and major roadways. Experience the charm of Melissa living with easy access to surrounding North Texas communities. **With seller financing options and buyer incentives available, this is an opportunity you don't want to miss!** Schedule your private showing today and discover everything this home has to offer! Seller financing and buyer incentives are subject to seller approval and negotiated terms. Information is deemed reliable but not guaranteed. Buyer and buyer's agent to verify all information.

4206 Ridgewood Rd, Melissa

2603 Fritz St, Melissa
$475,000
4 Beds ⋅ 3 Baths ⋅ 21393326 MLS
Over 3,100 square feet with 4 bedrooms, 3 full baths, TWO BEDROOMS DOWN, a game room and dedicated media room in Melissa's Liberty community. ASK ABOUT THE AVAILABLE 2-1 BUYDOWN! This spacious 2-story home offers a flexible floor plan designed for everyday living, entertaining and guests. Tall ceilings, wood flooring, abundant natural light and an open layout connect the family room with fireplace to the kitchen and breakfast area. The kitchen features an oversized granite island with seating, stainless steel appliances, gas cooktop, built-in oven and microwave, extensive cabinetry and generous prep space. A separate formal dining room provides additional gathering space. The private first-floor primary suite includes dual vanities, makeup vanity, soaking tub, separate walk-in shower and spacious walk-in closet. A SECOND BEDROOM DOWNSTAIRS offers valuable flexibility for guests, a nursery or home office. Upstairs are two additional bedrooms, a large game room and dedicated media or bonus room ideal for movies, play, fitness or hobbies. Enjoy outdoor living beneath the covered patio with ceiling fan and café lighting, surrounded by mature shade trees. Additional features include a mudroom, oversized utility room, ample storage and a 2-car garage. Liberty residents enjoy community pools, trails, parks, ponds, playgrounds, fishing areas and neighborhood events. Located in Melissa ISD with McKillop Elementary within the community and convenient access to US-75, SH-121, H-E-B, Kroger, shopping, dining and everyday conveniences.

2603 Fritz St, Melissa

4112 Buffalo Dr, Melissa
$453,490
3 Beds ⋅ 3 Baths ⋅ 21388787 MLS
Discover the Albany floor plan at 4112 Buffalo Drive, a new construction home coming soon to the South Meadow community in Melissa, TX. Expected to be completed in March 2027, this single-story home offers 2,043 square feet of thoughtfully designed living space with 3 bedrooms, 2.5 bathrooms, a private study, and a 2-car garage. The open-concept family room, kitchen, and dining area bring the main living spaces together, creating an easy flow for everything from quiet nights at home to hosting friends and family. A dedicated study provides additional space for working from home, reading, or tackling everyday tasks. Each bedroom includes its own walk-in closet, giving everyone convenient storage and room to stay organized. The primary suite features an expansive walk-in closet and a spacious bathroom designed with separate vanities, a soaking tub, and a walk-in shower. Outside, the covered patio extends the living space and provides a comfortable spot to relax. Located in Melissa ISD, this South Meadow home also includes spray foam insulation on all exterior walls for enhanced energy efficiency. Make 4112 Buffalo Drive your new home in Melissa, Texas.

4112 Buffalo Dr, Melissa

4124 Buffalo Dr, Melissa
$433,490
4 Beds ⋅ 2 Baths ⋅ 21356183 MLS
Coming soon to South Meadow in Melissa, TX, 4124 Buffalo Drive offers a thoughtful combination of space, comfort, and flexibility in the Elm floor plan. Set for completion in March 2027, this single-story new construction home features 1,854 square feet, 4 bedrooms, 2 bathrooms, and a 2-car garage. At the heart of the home, an open-concept kitchen, dining area, and family room create a welcoming space for everyday living and entertaining. Step outside to the covered back patio for even more room to relax and enjoy time at home. Three secondary bedrooms provide plenty of flexibility, whether you need additional bedrooms, a home office, hobby space, playroom, or something entirely your own. The private primary suite features a spacious walk-in closet and a well-appointed bathroom with a separate soaking tub and shower, double vanity, and plenty of room to get ready. Spray foam insulation on all exterior walls adds another layer of energy-efficient design. Located in the South Meadow community and zoned for Melissa ISD, 4124 Buffalo Drive is an exciting opportunity to own a brand-new home in growing Melissa, Texas.

4124 Buffalo Dr, Melissa

3410 Abingdon Dr, Melissa
$619,639
4 Beds ⋅ 4 Baths ⋅ 21386932 MLS
NEW! NEVER LIVED IN BEFORE! Ready for Closing! Bloomfield Homes' Seaberry II takes a different approach to a two-story layout, giving the first floor just as much personality as the second. With 4 bedrooms, 4 full baths, a study, formal dining room, game room, media room, and 2-car garage you have everything you need. A covered front porch and custom 8' front door lead into the foyer, where the study and formal dining room sit across the front of the home before the plan opens into the main living space. Here, a tall ceiling lifts the family room, while a stone fireplace carried to the ceiling gives the room a dramatic focal point. The Deluxe Kitchen keeps the center of the home functional with a large island, gas cooktop, electric oven, built-in microwave, and an easy connection to the breakfast area. The primary suite stays downstairs with a window seat, dual sinks vanity, granite counters, a garden tub, separate shower, and walk-in closet. A second bedroom and full walk in shower bathroom on the first floor add flexibility, while the laundry room is tucked nearby for everyday convenience. Upstairs, the layout shifts into a more casual mode with a spacious game room, separate media room, 2 secondary bedrooms, and 2 additional full baths, including a walk-in shower at Bath 4. Blinds, built-in features, walk-in closets, a tankless water heater, and gutters round out the practical details. Outside, the covered patio includes a gas stub, while brick and stone exterior accents give the home a finished look from the curb. Liberty South adds a community pool, playground, park, fishing, trails, covered basketball courts, and a soccer field. Come see how Bloomfield Homes' Seaberry II balances everyday function with room to spread out at the Liberty South model!

3410 Abingdon Dr, Melissa

3539 Camden Dr, Melissa
$535,000
4 Beds ⋅ 3 Baths ⋅ 21382577 MLS
With a versatile floor plan and an expansive .4-acre lot, this home offers an exceptional combination of space, flexibility and comfortable living. The oversized homesite provides endless possibilities for a pool, outdoor living area, garden or simply plenty of room to play and entertain. The thoughtfully designed layout features 3 bedrooms on the first floor, including the private primary suite at the rear of the home. In addition to a dedicated home office and formal dining room, there is a downstairs flex space perfect for young kids' toys, gaming and TV for teens, a home gym, or a craft room. Upstairs, you’ll find even more room to spread out with a spacious game room, fourth bedroom and full bath. The floorplan creates an inviting setting for both everyday living and entertaining and the over-sized garage leaves additional space for storage. Located in Liberty, one of Melissa’s established master-planned communities, 3539 Camden Drive pairs a flexible, functional floor plan with a rare oversized homesite in a welcoming neighborhood setting.

3539 Camden Dr, Melissa

4304 Goldenrod Dr, Melissa
$489,000
4 Beds ⋅ 4 Baths ⋅ 21384258 MLS
MLS# 21384258 - Built by Ashton Woods Homes - Ready Now! ~ Cul-de-sac homesite backing to mature trees with no rear neighbors, open stair rail, brick fireplace, framed mirrors, floor plugs, and included blinds throughout.New home by Ashton Woods in Melissa, TX. Designed with the Roosevelt Collection, this home showcases deep finishes and grand textures. As you enter the foyer you will find a flex room enclosed with French doors perfect for a home office, play room, or formal dining room. At the heart of the home, the open kitchen, living, and dining area is ideal for entertaining, featuring a cozy fireplace with backyard views and access to the covered patio. The spacious primary suite includes a double-sink vanity, walk-in tile shower with glass enclosure, a linen closet, and an expansive walk-in closet. Upstairs, the second floor offers a large game room, two secondary bedrooms that share a full bathroom, and an additional secondary bedroom with its own private bathroom. This home is complete with stainless steel appliances, a full landscaping package with sprinkler system, dual-pane energy-efficient windows, an energy-efficient HVAC system, and much more. From pickleball courts and fire pits to outdoor gathering spaces and the nearby Melissa Sports Complex, there’s plenty to enjoy close to home. Add no MUD,PID tax rate, front lawn maintenance, one of Texas’ safest cities and a top 10 school district in North Texas, all just minutes from McKinney.

4304 Goldenrod Dr, Melissa

2918 Winchester Ave, Melissa
$379,900
3 Beds ⋅ 2 Baths ⋅ 21381095 MLS
Discover this beautifully updated 3 bedroom, 2 bath single-story home situated on an expansive, pool-sized lot in the desirable community of Creek Crossing. Gorgeous engineered hardwood floors carry you inside this spacious, open-concept floor plan designed for both everyday living and entertaining. The warm and inviting living room features a stunning gas, stone-faced fireplace and a wall of windows overlooking the oversized backyard. Fall in love with the gourmet kitchen equipped with granite counter-tops, sleek stainless steel appliances, gas range, center island, and an abundance of prep space. A versatile formal dining room offers endless possibilities to suit your needs and could easily be transformed into a home office, study, or flex space. Retreat to the private primary suite complete with a tranquil ensuite bath featuring dual sinks, quartz counter-tops, a relaxing garden tub, separate shower, and two walk-in closets, including one with custom Elfa shelving. Two additional bedrooms share access to a well-appointed guest bath also featuring quartz counter-tops. Step outside and discover the possibilities this expansive backyard has to offer. The pool-sized lot provides plenty of room to create your own private outdoor retreat, whether you envision a sparkling pool, lush garden, play area, or spacious gathering space. A massive 19x19 cedar pergola with a stamped concrete patio creates an ideal setting for outdoor dining, entertaining, or relaxing beneath the shade. With its generous lot size and versatile outdoor space, this backyard is ready to be tailored to your lifestyle. Ideally located for commuters with easy access to Highway 75, this home offers a wonderful combination of thoughtful updates, flexible living spaces, and exceptional outdoor potential.

2918 Winchester Ave, Melissa

3001 Sierra Trl, Melissa
$475,000
3 Beds ⋅ 2 Baths ⋅ 21364119 MLS
**MOVE-IN READY IN MELISSA ISD!** Welcome to 3001 Sierra Trail, a well-kept 3-bedroom, 2-bath home in the highly sought-after Liberty community of Melissa, Texas. Better than new, this home offers the peace of mind of a builder warranty through October 2026 and is truly move-in ready. Enjoy a comfortable floor plan, well-maintained interior, and a generous backyard with plenty of room to relax, play, or entertain. Located in highly sought-after Melissa ISD, Liberty offers an exceptional lifestyle with resort-style pools, a splash pad, sports pavilion, playgrounds, walking trails, green spaces, and two catch-and-release fishing ponds. This welcoming community provides something for everyone and is ideal for those looking for a family-friendly neighborhood with outstanding amenities. Conveniently located with easy access to major highways, shopping, dining, schools, and everyday conveniences, this Melissa TX home combines location, lifestyle, and value. If you're searching for a move-in ready home in Melissa ISD, a home in the Liberty community, or a well-maintained home with a builder warranty still in place, 3001 Sierra Trail is one you won't want to miss! Buyer and buyers agent to verify measurements, schools and all other information.

3001 Sierra Trl, Melissa

3704 Redwood Cir, Melissa
$349,000
4 Beds ⋅ 2 Baths ⋅ 21370096 MLS
The listing says this is a 4-bedroom home, but we’re pretty sure it’s actually a greenhouse with really great bathrooms. Welcome to 3704 Redwood Circle, where the plants are thriving—and honestly, so is everything else. This single-story Melissa home has had a serious glow-up with updated flooring throughout, fresh finishes, and bathrooms that are basically unrecognizable from their former selves. The showstopper primary bath features a gorgeous walk-in shower with frameless glass, dual vessel sinks, modern black fixtures, floating vanity and warm wood accents that give the whole space a clean, organic feel. The kitchen keeps things bright and open with white cabinetry, granite counters, stainless appliances, a generous island with seating and a great view into the living room—because nobody wants to cook in exile. The flexible 4-bedroom layout gives you plenty of options for bedrooms, office space, guests, hobbies or whatever life currently requires. Outside, take the party to the backyard and deck with plenty of room to relax, entertain or attempt to keep your own collection of plants alive. All of this in North Creek, within Melissa ISD with North Creek Elementary close by as well as the new Melissa Lake Park (splashpad!!), with easy access to everything growing Melissa has to offer. Stylish, updated, full of natural light and absolutely NOT the same house that sold a few years ago. The plants may be moving with the sellers, but luckily, the house stays.

3704 Redwood Cir, Melissa

3204 Malcolm Rd, Melissa
$640,000
4 Beds ⋅ 4 Baths ⋅ 21364964 MLS
Built in 2023, this beautifully designed 4-bedroom, 3.5-bath home offers 3,426 square feet of thoughtfully planned living space on a landscaped corner lot in Milrany Ranch. The open-concept interior features luxury vinyl plank flooring, decorative lighting, wainscoting, and a spacious living room centered around an electric fireplace. The kitchen is equipped with granite countertops, a large island, breakfast bar, gas cooktop, walk-in pantry, built-in cabinetry, and adjoining breakfast and formal dining areas. The main-level primary suite includes a sitting area, walk-in closet, garden tub, separate shower, and dual sinks, while a second downstairs bedroom with an ensuite bath provides an ideal in-law or guest suite. A private office, separate utility room, and built-in mudroom add everyday convenience. Upstairs, two additional bedrooms are joined by a game room and dedicated media room. Outside, enjoy covered front and rear porches, a large grassy backyard, park views, and both wood and wrought-iron fencing. Residents also have access to a community pool, playground, sidewalks, and jogging and biking paths, all within Melissa ISD.

3204 Malcolm Rd, Melissa

390 Elk Trl, Melissa
$325,000
3 Beds ⋅ 2 Baths ⋅ 21359489 MLS
Charming, Updated and Well maintained Home. Open and Bright, Beautiful Wood Floors flowing from the entry through the living area into the Bedrooms. Stylish Tile in the Kitchen and Primary Bath. Living area features a Stone Stack Fire Place. Updated light fixtures through out. Front Bedroom has a Shiplap accent wall. Primary Bath is updated with framed mirror and lovely countertop. Enjoy time on your gorgeous Pergola Patio with ceiling fan. Additional features include Solar Panels to help save on utility bill, and a Water Softner. Foundation has been recently done and been checked by a Structural Engineer and also Hydrostatic tested. It comes with a warranty. This Home has so much to offer and is ready for move-in. Make it yours today.

390 Elk Trl, Melissa

3409 Abingdon Dr, Melissa
$619,547
5 Beds ⋅ 4 Baths ⋅ 21365300 MLS
BRAND NEW! NEVER LIVED IN & Ready to Close! This Spring Cress II by Bloomfield Homes offers 5 bedrooms, 4 bathrooms, game room, media room, study, and formal dining. Situated in the desirable Liberty community, this stunning two-story home showcases an open-concept layout with elegant finishes and spacious living areas throughout, featuring a private study with French doors and a formal dining room perfectly positioned for working from home and hosting gatherings. The expansive family room is highlighted by soaring vaulted ceilings and a dramatic floor-to-ceiling stone fireplace with a cedar mantel that creates a warm and inviting focal point, while beautiful wood-look flooring extends through the main areas of the first floor. The thoughtfully designed layout includes a secondary bedroom and full bath downstairs, ideal for guests or multigenerational living, along with a luxurious primary suite featuring a spacious bedroom, ensuite bath with dual sinks, separate shower and soaking tub, and a large walk-in closet. Upstairs offers exceptional flexibility with three additional bedrooms, two full bathrooms, a spacious game room, dedicated media room, and a large storage closet. Outdoor living is enhanced by a covered front porch and covered patio, while curb appeal shines with a beautiful brick and stone exterior, gutters, and quality craftsmanship throughout. Visit Bloomfield Homes today at Liberty to tour this gorgeous Spring Cress II.

3409 Abingdon Dr, Melissa

2721 Delta Dr, Melissa
$764,500
4 Beds ⋅ 4 Baths ⋅ 21351304 MLS
SELLER IS OFFERING $7500 TOWARDS A RATE BUYDOWN OR BUYER CLOSING COSTS. With Location, Lifestyle and Exceptional Outdoor Living on a premier lot overlooking a tranquil pond area, this stunning single-story offers the perfect blend of thoughtful design, everyday comfort, & effortless entertainment in Liberty, one of Melissa’s most desirable master-planned communities. Featuring 4 bedrooms, 3.5 baths, and a dedicated private office, this home was designed to live as beautifully as it entertains. The open-concept floor plan creates an inviting sense of space, with abundant natural light & an exceptional flow between the home’s living spaces and outdoors. At the heart of it all is the spacious main living room, thoughtfully positioned as the central gathering space with easy access to the dining area, chef-inspired kitchen, media room, and expansive covered patio. When fully open, a large slider door creates additional square footage for living seamlessly indoors & out. The kitchen is stylish and functional, featuring a massive island, stainless steel appliances, abundant cabinetry, and expansive sightlines to the main living area. Unloading groceries is easy with direct access to the 3 car garage; complete with an EV charger. It provides ample storage space with 5 heavy duty overhead storage racks. The private primary suite offers a spa-inspired bath featuring dual vanities, a soaking tub, separate shower, and separate upgraded walk-in closets. Thoughtfully designed secondary bedrooms offer flexibility for family, guests, or additional living needs, while the dedicated office provides a quiet and convenient space for working from home. The expansive covered patio overlooks the serene pond area, creating a beautiful backdrop for morning coffee, alfresco dining, or relaxing evenings with family and friends. The peaceful water view, exceptional homesite, and seamless connection between indoor and outdoor living make this a truly special place to call home.

2721 Delta Dr, Melissa

3413 Cedar Ln, Melissa
$375,000
4 Beds ⋅ 2 Baths ⋅ 21347037 MLS
Offering $15K BUYER INCENTIVE to be used at closing however you need! This is the best bang for your buck in North Creek! This move in ready home located in the heart Melissa is waiting for you! Versatile plan with a 3 way bedroom split, 4th bedroom has french doors and currently used as a study. New carpet, fresh paint, and very clean!! Wood floors in entry and dining. Open kitchen has knotty alder cabinets, granite countertops, stainless appliances and tumbled marble backsplash. Seperate vanities in the primary bathroom with granite counters and knotty alder cabinets. Extended patio with slate tile and board on board cedar fence in the backyard. Close to the Collin County Outer Loop, this one is one you don't want to miss!

3413 Cedar Ln, Melissa

4407 Willow Wood Rd, Melissa
$305,000
4 Beds ⋅ 2 Baths ⋅ 21359674 MLS
Seller offering up to 2.0% in seller credits to use towards rate buy down or closing costs with preferred lender. This well-appointed home features 4-inch hand-scraped wood floors and 18-inch tile throughout the bathrooms, kitchen, dining, and laundry areas. The updated kitchen shines with newly installed granite countertops, a marble backsplash, an island, and a built-in desk, offering both style and functionality. All light fixtures, ceiling fans, and faucets have been thoughtfully updated, and the home has fresh paint throughout. The dedicated office includes French doors with windowpane detailing, creating a bright and inviting workspace. A truly move-in-ready home with quality finishes in a sought-after community.

4407 Willow Wood Rd, Melissa

3515 Honeysuckle Holw, Melissa
$471,960
4 Beds ⋅ 3 Baths ⋅ 21361513 MLS
MLS# 21361513 - Built by Pacesetter Homes - Ready Now! ~ This thoughtfully upgraded new home at 3515 Honeysuckle Hollow features the popular Coppell floor plan, offering comfort, style, and smart design throughout. The open family room makes a strong impression with a dramatic pop-up ceiling and added LED disk lighting, creating a bright and welcoming gathering space. The deluxe kitchen includes 36? cabinets, stainless steel appliances, and efficient flow for everyday living and entertaining. Unique window seats in both the primary bedroom and dining area add charm while bringing in additional natural light. Step outside to the extended covered patio, complete with a gas drop for future grilling, perfect for outdoor enjoyment. Finishing touches such as brushed nickel light fixtures and full gutters around the entire home add both style and long-term durability to this well-designed new construction home.

3515 Honeysuckle Holw, Melissa

3504 Van Zandt Rd, Melissa
$375,000
4 Beds ⋅ 3 Baths ⋅ 21360827 MLS
Beautifully maintained one-owner home, located in the highly desirable & established neighborhood of Villages of Melissa! This two story residence features both classic & modern charm & includes 4 bedrooms, 2.5 baths & multiple living & dining rooms. This open concept floor-plan is highlighted by elevated ceilings in the main living room along with a cozy fireplace that adds warmth & charm to the beautiful space. The Gourmet kitchen is ready for your culinary creations, equipped with a large breakfast bar, granite counters, ample cabinetry, large pantry & stainless & steel appliances, including a refrigerator, dishwasher & new microwave (2026), all which convey with the home. Enjoy meals in the formal dining room or sunny eat-in kitchen area, both designed for hosting & entertaining. The primary bedroom, an exceptionally spacious room is conveniently located on the main level, offers an ensuite bath complete with a large soaking tub, sep shower, linen space, dual sink vanity & generous walk-in closet. Upstairs are three additional bedrooms, all generously sized, providing flexibility for guests or a home office. The versatile bonus room overlooks the main living area & is a perfect for a 2nd living area, game room or media space. Other features include a designated laundry room, new carpet (2026) fresh interior paint (2026) that gives the home a modern & updated look & plenty of windows that fill the home with natural light throughout. Outside, enjoy a timeless brick exterior, fully fenced private backyard, an attached 2 car garage with front entry driveway, sprinkler system for both front & back yards, full gutters, extended concrete patio & excellent curb appeal with stone lined flower bed & tree borders. Located near schools, shopping, highways & dining, this home combines comfort, style & convenience!

3504 Van Zandt Rd, Melissa

3506 Sunflower St, Melissa
$574,960
4 Beds ⋅ 4 Baths ⋅ 21361019 MLS
MLS# 21361019 - Built by Pacesetter Homes - Ready Now! ~ 3506 Sunflower Street in Melissa, TX, located in Meadow Run, offers 4 bedrooms, 4 bathrooms, and 3,162 square feet designed for everyday living and entertaining. The main level includes a private study, a guest suite, and a master suite positioned at the back of the home with a vaulted ceiling. The large kitchen is equipped with built-in stainless steel appliances, a gas cooktop, wall oven, pot and pan drawers, pendant lighting over the island, and a pull-out trash drawer. Light engineered hardwood flooring flows through the main living areas downstairs. A circular staircase leads upstairs to a game room and additional bedrooms. The spacious covered back patio includes a gas drop for your future grilling endeavors.

3506 Sunflower St, Melissa

3609 Red Deer Ln, Melissa
$484,000
4 Beds ⋅ 3 Baths ⋅ 21357339 MLS
From the moment you pull up to 3609 Red Deer Lane, it’s clear this isn't your average cookie-cutter find. This is a meticulously maintained Bloomfield Home, kept in pristine condition by its original owner. If you’ve been searching for that perfect blend of high-end craftsmanship and smart, modern upgrades, you just found it. Step inside and the first thing you’ll notice is the rich glow of authentic hand-scraped wood floors that flow seamlessly through the main living areas. The layout is thoughtfully designed for how we live today, featuring 4 spacious bedrooms and a dedicated private office that’s perfect for those who need a quiet, productive workspace. The heart of the home opens up beautifully, but the real standout feature is the incredible energy efficiency. The solar panels are already fully paid off by the seller, so you can move in and start enjoying significant monthly savings on your electric bills from day one. It’s a high-value, sustainable asset that offers an immediate financial upside Outside, the property sits on an oversized lot that feels like a private retreat. There is more than enough room here to design your dream outdoor oasis, add a pool, or simply enjoy the extra elbow room that is so hard to find in newer developments. Located in the highly regarded Melissa ISD, this home offers the rare opportunity to skip the build time and move straight into a residence that feels—and functions—like new. Come see the quality for yourself. This one is ready for its next chapter.

3609 Red Deer Ln, Melissa

3507 Sunflower St, Melissa
$534,970
5 Beds ⋅ 3 Baths ⋅ 21355224 MLS
MLS# 21355224 - Built by Pacesetter Homes - Nov 2026 completion! ~ 3507 Sunflower Street showcases the spacious Garland floor plan with 5 bedrooms, 3 bathrooms, and a versatile game room ideal for entertaining or everyday living. The open family room makes a dramatic statement with an 18-foot ceiling and added LED disk lighting, creating a bright, expansive gathering space. The deluxe kitchen is designed for functionality and style, featuring 36? cabinets with pot and pan drawers, a pull-out trash drawer, and stainless steel appliances, all accented by brushed nickel light fixtures. The private master suite includes a comfortable sitting area, offering a relaxing retreat at the end of the day. Outdoor living is enhanced with a gas drop for future grilling, while full gutters around the entire home add durability.

3507 Sunflower St, Melissa

2505 Oxford St, Melissa
$639,000
4 Beds ⋅ 4 Baths ⋅ 21348251 MLS
STOP LOOKING AT NEW CONSTRUCTION! $80,000 backyard upgrade! Greenbelt lot! This single story Perry home has extensive upgrades and you feel it from the moment you step in. Oversized doors, wide walkways, high ceilings, and abundance of natural light. There is seem-less access to the outdoor living with folding glass doors and retractable screen. And the outdoor living is a show stopper with artesian tile floors, built in grill, wine fridge, ice-maker and abundance of seating. This home is thoughtfully designed floor-plan. The four bedroom and 3.5-baths are separated and the private office & media room offer additional spaces for work and play all on the same level. The gorgeous chef-inspired kitchen features a large island, tons of cabinetry all open to the main living room, flowing to the outdoor living or formal dining.The private primary suite offers a spa-like bath with dual vanities, a soaking tub, separate shower, and two walk-in closets. Down it's own hall is the guest suite with an ensuite bath for comfort and privacy. Two other bedrooms with shared bath are at the front of the house. Outside is a private and stunning with the expansive covered patio with outdoor kitchen, modern fireplace, tv, low-maintenance turf and gorgeous builtin planters all backing to trees and Melissa Lake Park beyond. Additional highlights include mudroom, upgraded bathroom and flooring tile, shelving in the epoxied 3 car garage and so much more! Enjoy Liberty's exceptional amenities, including a resort-style pool, parks, playgrounds, walking trails, and top-rated Melissa ISD schools. Liberty is known for it's trails, resort style pool and excellent schools. This home is MOVE IN READY AND GORGEOUS! Come see for yourself!

2505 Oxford St, Melissa

4317 Bellflower Ln, Melissa
$465,000
4 Beds ⋅ 4 Baths ⋅ 21344823 MLS
MLS# 21344823 - Built by Ashton Woods Homes - Ready Now! ~ Oversized homesite with no rear neighbors, covered patio overlooking a spacious backyard, first-floor flex room, upstairs game room, and a spa-like primary bath with a luxurious soaking tub.Welcome to this new two-story home plan by Ashton Woods. Designed with the Milan Collection, this home features cool grays and contemporary finishes. At the front of the home, you’ll find a versatile flex room—ideal for a home office, study space, or formal dining room. At the heart of the home is an open-concept kitchen, living, and dining area, designed for both entertaining and cozy family nights. The chef-inspired kitchen boasts a large island for casual dining, tile backsplash, and a generous walk-in pantry. Just steps from the family room, the primary suite offers a tranquil retreat with a dual sink vanity, walk-in shower with glass enclosure, a luxurious garden tub and a spacious walk-in closet. Upstairs, a large game room awaits, accompanied by three secondary bedrooms and two full bathrooms. Completing this thoughtfully designed home plan is a convenient mudroom with a drop zone and a utility room. This home combines style and functionality for modern living with a sprinkler system, landscaping package, energy efficient HVAC, dual pane windows and more. From pickleball courts and fire pits to outdoor gathering spaces and the nearby Melissa Sports Complex, there’s plenty to enjoy close to home. Add no MUD,PID tax rate, front lawn maintenance, one of Texas’ safest cities and a top

4317 Bellflower Ln, Melissa

2005 Winecup Dr, Melissa
$339,999
3 Beds ⋅ 2 Baths ⋅ 21341046 MLS
MLS# 21341046 - Built by Impression Homes - Ready Now! ~ This stunning home of 2005 Winecup Drive at Bryant Farms offers 1,593 square feet with 3 bedrooms, 2 bathrooms, and a 2-car garage. A covered entryway welcomes you inside, where the family room flows into the dining area and modern kitchen, creating an easy connection across the main living spaces. Anchored by a large center island, quartz countertops and walk-in pantry, the kitchen brings prep space, storage, and everyday function to the heart of the home. The primary suite is privately placed at the rear of the home with a dual vanity, large walk-in shower, and walk-in closet. Two secondary bedrooms, a utility room, coat closet, and linen closets add thoughtful storage and everyday function throughout the layout. A covered backyard patio extends the living space outside. *Representative Image – Features, colors & specifications may differ per home

2005 Winecup Dr, Melissa

4307 Milrany Ln, Melissa
$599,900
5 Beds ⋅ 3 Baths ⋅ 21338017 MLS
This home shows like brand new! Welcome to this spacious and beautifully updated home in the highly desirable North Creek community. The open floorplan features hardwood flooring, plantation shutters throughout, upgraded lighting, a two-story entryway, and neutral colors. The large living room offers soaring ceilings and a striking stone fireplace. The kitchen is a showpiece with a center island with seating, quartz countertops, stainless steel appliances, and modern white cabinetry. The owners retreat includes separate vanities, a garden tub, separate shower, and a walk-in closet. The flexible floorplan includes one secondary bedroom with a full bath downstairs - ideal for guests or a private study. Upstairs are three additional bedrooms, a game room, and a media room. Step outside to a fantastic outdoor living space. The large covered patio with a built-in outdoor kitchen overlooks the sparkling pool - perfect for entertaining. A matching shed provides convenient pool storage, and the yard is enclosed by an 8-ft cedar fence for privacy. The 3-car garage features new garage doors. Major updates include two new HVAC systems in 2024 and a new roof and gutters in 2025. Located within highly sought-after Melissa ISD, North Creek offers exceptional amenities: a 24-hour fitness center, putting green, multiple playgrounds, two pools, sports courts, wooded hike-and-bike trails, beautifully landscaped entrances, and catch-and-release fishing ponds with fountains. Enjoy convenient access to shopping, dining, recreation, and major highways for easy everyday living.

4307 Milrany Ln, Melissa

Listings provided by North Texas Real Estate Information Systems (NTREIS). Listing data has been deemed reliable but is not guaranteed to be accurate by the MLS.

Last updated:

How much is your home worth?

Get instant property value now!
