Refine Search
Sort by
1812 Vetiver Glow Dr, Celina
$555,209
4 Beds ⋅ 5 Baths ⋅ 21415066 MLS
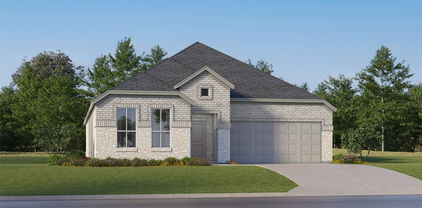
NORMANDY HOMES SOPHIE floor plan. Step into a home designed to impress from the moment you walk in, featuring soaring ceilings in the entry and family room that flood the space with natural light. This stunning 4-bedroom, 4.5-bath layout blends luxury with functionality, offering a private study, spacious game room, and a show-stopping media room conveniently located DOWNSTAIRS—perfect for entertaining right off the kitchen. The thoughtfully designed floor plan includes an elegant owner’s suite and a secondary bedroom on the main level, ideal for guests or multi-generational living. With bright, open living spaces, dramatic volume ceilings, and seamless flow throughout, this home is built for both everyday comfort and unforgettable gatherings. MOVE IN READY NOW!

1812 Vetiver Glow Dr, Celina

1401 Mistflower Ln, Celina
$575,175
4 Beds ⋅ 5 Baths ⋅ 21415067 MLS
NORMANDY HOMES VERSAILLES floor plan. The Versailles B floor plan offers a stunning light colored painted brick exterior, blending privacy with beautiful welcoming front porch. Step inside to a soaring two-story entry and dramatic high ceilings that continue into the expansive family room, creating a light-filled and open feel. Thoughtfully designed with 4 bedrooms and 4.5 baths, this layout features two bedrooms conveniently located downstairs, including the luxurious primary suite and a secondary bedroom — ideal for guests or multi-generational living. A private study near the entry provides the perfect work-from-home space. Upstairs, you’ll find a spacious game room and a dedicated media room, both designed for entertainment. Surround sound extends through the family room with an electrical fireplace, game room, media room, and even the covered back patio, creating a seamless indoor-outdoor entertainment experience. Finished in gorgeous natural-toned selections with a pop of modern black, the home showcases warm light RevWood flooring, chef designer cabinetry, and elegant finishes that feel timeless and inviting to all. MOVE IN READY NOW!

1401 Mistflower Ln, Celina

2937 Harkaway Ct, Celina
$868,117
4 Beds ⋅ 5 Baths ⋅ 21414613 MLS
A rare setting defines this brand-new, single-story Highland Homes residence next to the future community lake, directly across from a pocket park, and tucked onto a cul-de-sac. Mature trees create a striking backdrop, with wrought-iron rear fencing preserving the view. Estimated completion of this brand new Highland home is December 2026. Inside, elevated finishes bring style to everyday living. The four-bedroom layout includes 4.5 baths, a study, and a spacious entertainment room. Designer selections include upgraded wood flooring, carpet, bathroom tile, and fireplace tile. The kitchen features an upgraded vent hood, double ovens with a microwave stack, and a five-burner gas cooktop. A 3-car tandem garage completes this highly functional design. Mustang Lakes offers resort-style pools, walking trails, playgrounds, gathering spaces, and an impressive amenity center within a vibrant master-planned community. Zoned for Celina ISD with convenient access to shopping, groceries, airports, and major employment centers. Built by award-winning Highland Homes and backed by a builder warranty, this quick move-in offers exceptional craftsmanship and value.

2937 Harkaway Ct, Celina

1144 Hyssop Dr, Celina
$484,730
3 Beds ⋅ 4 Baths ⋅ 21414929 MLS
NORMANDY HOMES CORSICA floor plan. This elegant three-bedroom home maximizes space and comfort on a small lot, featuring a striking high ceiling family room that creates an airy, open ambiance. The thoughtfully designed layout includes three spacious bedrooms; primary bedroom is on the first floor. A dedicated study for work or quiet reading, and a versatile game room for entertainment. A private media room offers the perfect retreat for movie nights. The open-concept kitchen flows seamlessly into the family and dining areas, enhancing the sense of space. Large windows invite natural light, while smart storage solutions ensure functionality. Home is loaded with designer features and exceptional energy saving features. A cozy backyard provides enough outdoor space for relaxation without extensive maintenance. Come see for yourself why this is a favorite!

1144 Hyssop Dr, Celina

1713 Lilac Ln, Celina
$800,000
5 Beds ⋅ 4 Baths ⋅ 21414901 MLS
There's a difference between a beautiful house and one with a point of view. This Drees Custom Homes residence has plenty of it. Striking architectural lines, dramatic vaulted ceilings and walls of windows give the home a distinctive presence, while beautiful finishes and thoughtfully considered details bring warmth and sophistication throughout. The open-concept living and dining areas are remarkable in both scale and character, with natural light pouring in. The kitchen carries that same sense of thoughtful design, with a generous center island, farmhouse sink, gas cooktop and walk-in pantry, creating a beautiful space for gathering and entertaining. Expansive sliding glass doors off the dining area open to a covered patio, creating a beautiful connection between indoor and outdoor spaces. A luxurious owner's suite and three additional first-floor bedrooms offer a highly desirable layout, while a spacious game room and dedicated media room and additional bedroom and full bath provide even more room to spread out. A utility room with a sink adds another thoughtful detail, while Drees' emphasis on quality craftsmanship and energy-conscious construction brings substance to its impressive design. Beyond the beautiful interiors, there's an entirely different reason to fall in love with this home. Light Farms is one of North Texas' most sought-after master-planned communities, offering an exceptional collection of resort-style amenities, including five pools, tennis and pickleball courts, miles of scenic trails, parks, stocked fishing ponds and beautiful green spaces. Golf cart rides to dinner at The Nook, concerts at the Barn Yard, afternoons by the pool and a neighborhood calendar packed with events make this the kind of place where there's always something going on. Add highly regarded Prosper ISD schools within the community, and you have a neighborhood where what's happening outside your front door is every bit as exciting as what's inside.

1713 Lilac Ln, Celina

2860 Forest Dr, Celina
$739,900
3 Beds ⋅ 3 Baths ⋅ 21414074 MLS
YOUR SECOND CHANCE!! BACK ON THE MARKET AND PRICED TO SELL IMMEDIATELY!! Due Strictly to buyers financing issues at the finish line, this Amazing Home is available once again! This is a massive win for you! The home is priced $25,000 under the recent appraised value, giving you instant equity from day one! To make this deal even sweeter, the motivated sellers are offering $10,000 towards your closing costs or an interest rate buy-down!! (Subject to lender guidelines) This Beautiful home on a Large 1 Acre lot located in Wild Wood Estates with lower taxes and access to highly rated Celina ISD Schools has a Backyard Oasis that backs up to a private park with a fishing pond and that equals no neighbors behind you and Amazing views! The enclosed back patio with a dedicated half bath for guests and has an outside door for the pool makes this the perfect place to spend with family and friends! Dream 3 car garage and secluded primary make this the perfect home

2860 Forest Dr, Celina

216 W Haymaker Rd, Celina
$341,990
4 Beds ⋅ 3 Baths ⋅ 21410898 MLS
Built by M-I Homes. Welcome to 216 West Haymaker Road in Celina, Texas—a beautifully crafted new construction single-story home by M-I Homes, designed for comfort, convenience, and modern living. With a thoughtfully planned space, this home features 4 bedrooms and 3 full bathrooms, offering a functional layout that adapts to a variety of lifestyles. Step inside to an inviting open-concept living area where the kitchen, dining, and gathering spaces flow seamlessly together—creating the perfect setting for both everyday living and entertaining. The single-level design provides easy accessibility throughout the home, enhancing both convenience and livability. Key Features: 2-car front-load garage Private study, ideal for a home office or quiet workspace Owner’s suite with dual-sink vanity and added natural light from an additional window Dining area enhanced with additional windows for a bright, open feel Covered patio for outdoor relaxation and entertaining The owner’s suite serves as a comfortable retreat, complete with a private en-suite bathroom. Two additional full bathrooms provide added convenience for family members and guests, supporting the home’s thoughtful and practical layout. Step outside to the covered patio—an extension of your living space and a perfect place to enjoy fresh air and shaded comfort. Throughout the home, carefully selected finishes and a well-designed floorplan reflect M-I Homes’ commitment to quality craftsmanship and everyday functionality. Located in the well-established Marilee community in Celina, this home offers convenient access to nearby parks and green spaces, making it easy to enjoy outdoor recreation and an active lifestyle. Move-in ready and thoughtfully designed, 216 West Haymaker Road delivers the ideal combination of single-story convenience, modern style, and functional living. Schedule your visit today!

216 W Haymaker Rd, Celina

113 E Haymaker Rd, Celina
$415,990
4 Beds ⋅ 3 Baths ⋅ 21410986 MLS
Built by M-I Homes. Located at 113 East Haymaker Road, this new construction home by M-I Homes offers 4 bedrooms and 3 bathrooms arranged across one level, the floorplan accommodates families, guests, and those who need dedicated space for a home office or hobby room. The interior centers on an open-concept living space that connects the main gathering area, dining space, and kitchen. This layout keeps sightlines clear from one room to the next, making everyday routines and larger gatherings equally manageable. Thoughtful design details carry throughout the home, from the placement of secondary bedrooms to the flow between living and service areas. Key features include: 4 bedrooms and 3 bathrooms Single-story layout with no stairs Open-concept living space linking the kitchen, dining, and main living area Owner's bedroom with private en-suite bathroom Covered patio for shaded outdoor seating and dining New construction built by M-I Homes The covered patio extends the usable living area outdoors, providing a protected spot for morning coffee, weekend meals, or relaxing at the end of the day. Because the home is newly built, systems, finishes, and materials are all new, reducing the near-term maintenance typically associated with older homes. This home combines practical square footage with a clear, well-organized floorplan, making it a straightforward choice for buyers seeking single-level living with room to spread out. Schedule your visit today!

113 E Haymaker Rd, Celina

2701 Travis St, Celina
$489,990
4 Beds ⋅ 4 Baths ⋅ 21407018 MLS
This new construction home at 2701 Travis Street, Celina, Texas, built by M-I Homes, offers a thoughtfully designed living space across 2 levels. This Quick Move-In home features 4 bedrooms, 3 full bathrooms, and 1 half bathroom, delivering a well-planned layout suited for everyday living and entertaining. Key Features 4 spacious bedrooms and 3 full bathrooms plus 1 half bathroom Home Office Open-concept living space designed for comfortable daily living Extended Covered patio for outdoor enjoyment New construction by M-I Homes with quality craftsmanship throughout Design & Quality This home showcases quality design with an open-concept living space that connects key gathering areas for a seamless flow between rooms. The layout is intentional, offering both shared spaces for family time and private retreats for rest. The owner's bedroom includes a private en-suite bathroom, providing a comfortable space to unwind. The oversize covered patio extends the living area outdoors, creating an inviting spot for relaxation. Neighborhood & Parks Situated in a desirable neighborhood in Celina, this home provides convenient proximity to parks and green spaces, making it an appealing choice for those who enjoy outdoor recreation and an active lifestyle. The surrounding area offers a welcoming atmosphere with well-maintained streets and a growing neighborhood feel. Schedule your tour today.

2701 Travis St, Celina

2240 Medina Rd, Celina
$363,999
4 Beds ⋅ 2 Baths ⋅ 21412603 MLS
New Construction Lennar Home - The Townshend Floor Plan - This two-story home shares an open layout between the kitchen, nook and family room for easy entertaining, along with access to the covered patio for year-round outdoor lounging. A luxe owner's suite is in a rear of the home and comes complete with an en-suite bathroom and walk-in closet. There are three secondary bedrooms at the front of the home, ideal for household members and overnight guests, as well as a flex space that can transform to meet the homeowner’s needs. A versatile game room is located on the second floor. The completion date, prices and features may vary and are subject to change. Please verify with Lennar directly. Photos are for illustrative purposes only.

2240 Medina Rd, Celina

2700 Creekdale Dr, Celina
$609,990
5 Beds ⋅ 5 Baths ⋅ 21413951 MLS
NEW CONSTRUCTION: Wilson Creek Meadows in Celina. Two-story Gillett plan. Available January 2027 for move-in. 4,003sq. ft. 5 bedroom, 4.5 bath. Spacious upstairs media room + Roomy kitchen designed for functionality and comfort, with plenty of workspace + Designer inspired backsplash + Sunlit gathering room designed for relaxation and entertainment + Roomy secondary bedrooms with extensive closet storage + Spacious owner's suite highlighted by large windows + Sleek luxury vinyl plank throughout + Beautiful Quartz Countertops + Built-in stainless appliances + Community features a refreshing pool and scenic park areas. Open concept layout with a spacious owner's suite and four secondary bedrooms. This home is perfect for a growing family, or entertaining guests.

2700 Creekdale Dr, Celina

2221 Pinner Ct, Celina
$654,000
4 Beds ⋅ 4 Baths ⋅ 21397981 MLS
Welcome to this beautifully designed one-story home in the sought-after Cambridge Crossing community of Celina! Offering approximately 3,034 sq. ft., this spacious home features 4 bedrooms, 3.5 baths, a private study, and a dedicated media room. The open-concept layout boasts a welcoming family room with a gas fireplace and a well-appointed kitchen with granite countertops, ample cabinetry, and a pantry. The private primary suite offers a relaxing retreat, while the secondary bedrooms provide flexibility for family and guests. Enjoy movie nights in the media room or relax on the covered patio overlooking the fenced backyard that's large enough to add a pool if desired. Residents of Cambridge Crossing enjoy resort-style pools, a fitness center, sports courts, playgrounds, and scenic walking trails. Conveniently located near the Dallas North Tollway, shopping, dining, and entertainment, this home offers the perfect blend of comfort, space, and community living, especially with the elementary school just a short walk away and the community pool across the street.

2221 Pinner Ct, Celina

4117 Parkview Blvd, Celina
$1,199,000
4 Beds ⋅ 4 Baths ⋅ 21411953 MLS
A rare opportunity to own this single level Newport Custom Home positioned directly facing the greenbelt in the exclusive Parkview neighborhood of Light Farms. Experience the luxury and laid back elegance of Florida’s iconic 30A right here in Texas! This stunning home boasts over $300,000 in recent renovations, designer finishes, and a spectacular resort-style backyard. Every detail blends modern coastal style with exceptional craftsmanship. Inside, hand scraped red oak hardwood floors, plantation shutters, custom shiplap accents, and designer lighting create a sophisticated atmosphere. The showstopping kitchen features an oversized quartzite waterfall island, two tone cabinetry, farmhouse sink, six burner gas range, and marble backsplash with gold accents. A built in wine bar and elegant butler’s pantry and coffee bar complete the space. The living area showcases a dramatic floor to ceiling fireplace, custom built ins, and expansive sliding glass doors. A private office and separate game room with a stone fireplace offer additional space to work and entertain. The primary suite is a private retreat with hardwood floors, a shiplap accent wall, and electric fireplace. The spa-inspired bathroom features custom floating cabinetry, designer fixtures, a frameless glass shower, and a beautifully organized walk-in closet. Additional bedrooms and updated bathrooms continue the home's elevated style. Step outside to a spectacular resort-style backyard featuring a custom saltwater pool, cascading waterfalls, and oversized heated spa. Marble decking, covered patio with fireplace, outdoor grilling station, fire pit, and putting green create the perfect setting for entertaining. Additional highlights include epoxy garage floors, overhead storage, and a separate three car garage with its own AC, ideal for a gym, workshop, or recreation space. With high end finishes and exceptional indoor outdoor living, this remarkable property delivers the feel of a luxury coastal retreat.

4117 Parkview Blvd, Celina

4153 Agatha Ln, Celina
$425,000
5 Beds ⋅ 3 Baths ⋅ 21410437 MLS
Welcome to this immaculate, 5-bedroom, Prosper ISD home in Sutton Fields North! Priced well below tax value - this deal can't be beat. A soaring two-story entry opens to a chandelier-lit dining area with luxury vinyl plank flooring. The chef's kitchen offers beautiful white cabinetry, granite counters, an island with breakfast bar, stainless steel appliances, and a pantry - all open to the spacious living room. The first-floor primary suite features an ensuite bath with dual sinks and a large walk-in closet. A secondary bedroom, full bath, and utility room are also downstairs. The sprawling upstairs features a flex space that could be a game room, media room or second living space - alongside three additional bedrooms plus a full bathroom. Out back, enjoy an extended patio and nicely landscaped yard. Epoxy garage floors, sprinkler system, community pool, trails, and tennis courts complete the package! Walking distance to the neighborhood elementary school! Discounted rate options and no lender fee future refinancing may be available for qualified buyers of this home.

4153 Agatha Ln, Celina

Listings provided by North Texas Real Estate Information Systems (NTREIS). Listing data has been deemed reliable but is not guaranteed to be accurate by the MLS.

Last updated:

How much is your home worth?

Get instant property value now!