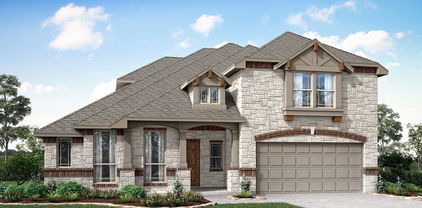
Wylie Homes with Lighting Exterior features

Wylie Homes with Lighting Exterior features

Welcome to Wylie, Texas—a hidden gem nestled in the heart of the Lone Star State! Known for its charming small-town atmosphere and vibrant community spirit, Wylie offers a perfect blend of suburban comfort and modern amenities. With its picturesque landscapes, top-rated schools, and a variety of recreational activities, Wylie has become a sought-after destination for families and individuals alike.

One of the standout features of homes in Wylie is their stunning exterior lighting. Imagine coming home to a beautifully illuminated façade that highlights the architectural details of your property. Many homes in this area boast sophisticated lighting designs that not only enhance curb appeal but also provide safety and security after sunset. From elegant porch lights to strategically placed landscape lighting, these features create an inviting atmosphere that welcomes you and your guests.

The exterior lighting in Wylie homes is designed to complement the natural beauty of the surrounding environment. Whether you’re hosting a backyard barbecue or enjoying a quiet evening on the porch, these thoughtfully designed lighting features set the perfect ambiance. Moreover, energy-efficient options are increasingly popular, allowing homeowners to enjoy beautiful lighting while being mindful of their energy consumption.

Living in Wylie means embracing a lifestyle that values community, comfort, and aesthetics. With a variety of homes featuring exquisite exterior lighting, you can find the perfect abode that reflects your style and enhances your living experience. Come explore Wylie, where your dream home awaits!

Newest Wylie Homes with Lighting Exterior features

7907 Elaine Ct, Wylie
$995,000
5 Beds ⋅ 4 Baths ⋅ 21429554 MLS
Tucked away at the end of a peaceful cul-de-sac in the sought-after Kingsbridge community of Wylie, this charming & beautifully updated 5-bedroom, 4-bath single-story home offers a wonderful blend of modern comfort and privacy. Backing to a greenbelt, jogging paths & a wooded area, the setting provides a tranquil backdrop where you can enjoy the sounds of nature while remaining close to everyday conveniences. Beautiful landscaping & a spacious driveway. Inside, rich hand-scraped hardwood flooring, soaring ceilings, & warm wooden beams add character & style. A spacious home office at the front provides an ideal work-from-home space, while the formal dining room is perfect for holiday meals and gatherings. The inviting living room features a fireplace, built-in cabinetry, and an open-concept design that flows seamlessly into the kitchen. Designed with the inner chef in mind, the kitchen showcases a large island, built-in refrigerator, gas cooktop and stainless steel appliances. An additional family room offers flexibility for relaxing, entertaining, or spending time with loved ones. The spacious primary suite is a private retreat with an ensuite bath featuring a large garden tub, walk-in shower and a generous walk-in closet. Three additional full-sized bedrooms provide comfortable space for family or guests, while the oversized utility room with built-in cabinetry and a sink makes laundry day a breeze. Head outside to the large covered patio and enjoy the peaceful backyard, perfect for entertaining, relaxing, and soaking in those beautiful Texas evenings. A dedicated putting green adds a fun touch for golf enthusiasts. Zoned to highly acclaimed Plano ISD & conveniently located near schools, shopping, retail, major highways, & everyday amenities, this home offers the best of both worlds, a peaceful, private setting with easy access to everything you need. With its thoughtful updates, spacious layout and exceptional location, this home truly checks all the boxes!

7907 Elaine Ct, Wylie

4209 Graford Ln, Wylie
$629,000
4 Beds ⋅ 4 Baths ⋅ 21435697 MLS
NEW! NEVER LIVED IN. Estimated completion March 2027. From the brick front porch to movie night with surround sound, this Magnolia II by Bloomfield Homes brings thoughtful upgrades to a two-story layout with 4 bedrooms, 3 full baths, a powder bath, and a 2-car garage in Lewis Ranch. Cedar garage doors, front uplighting, and an 8-foot front door give the entrance a distinctive finish. Glass French doors frame the study off the foyer, with formal dining across the entry and the main living spaces beyond. A wood-burning fireplace rises to the ceiling in tile, finished with a cedar mantel and gas starter. Upgraded tile flooring carries the design through the shared areas. The Deluxe Kitchen features a Professional appliance package with a gas cooktop and gas oven, complemented by an upgraded backsplash, faucet, and under-cabinet lighting. Soft-close cabinet doors and drawers add a useful everyday detail, with granite and quartz among the home's countertop selections. Breakfast sits beside the covered patio, keeping casual dining and outdoor seating close. The primary suite occupies the rear of the first floor, with separate vanities, a deck-mounted soaking tub, a separate shower, and a walk-in closet. A mud room and nearby laundry keep practical spaces convenient. The second floor gives the entertainment rooms their own setting: a game room opens to a separate media room equipped with surround sound. All 3 secondary bedrooms and 2 full baths are also on this level. The oversized interior homesite offers a covered rear patio with a gas grill connection and rear floodlights. Blinds, gutters, Z-Wave switches, and a dedicated freezer outlet round out the included features. Visit the Bloomfield Homes model at Lewis Ranch today to see what sets this Magnolia II apart! *Photos are a representation of finished product. Materials will vary.*

4209 Graford Ln, Wylie

4205 Graford Ln, Wylie
$605,000
4 Beds ⋅ 3 Baths ⋅ 21434587 MLS
NEW! NEVER LIVED IN. Estimated completion February 2027. A circular foyer gives Bloomfield Homes’ Carolina IV a memorable introduction, opening to a two-story design with 4 bedrooms, 3 full baths and a 2-car garage on an interior homesite in Lewis Ranch. Glass French doors frame the study just off the entry, and a separate dining room leaves room for a longer table and slower dinners. Wood flooring leads into the shared living spaces, where high-rising ceilings and a stone-to-ceiling fireplace create a dramatic backdrop. A cedar mantel and gas starter finish the fireplace, while vertical railing brings definition to the stairs. The Deluxe Kitchen connects to the family room across a breakfast bar, keeping conversation close as meals come together. Quartz countertops, soft-close cabinets and drawers, under-cabinet lighting, a gas cooktop and an electric oven make up the kitchen’s upgraded setup. The adjoining breakfast area includes a window seat and opens to a covered patio with a ceiling fan and gas drop. Coffee in the shade or dinner off the grill can become part of the daily routine. Three bedrooms are on the main floor, including a rear primary suite with a window seat, dual sinks, a deck-mounted soaking tub, separate shower and walk-in closet. The secondary bedrooms share a full bath with separate vanity and bathing areas. The upper level brings the fourth bedroom and third full bath together with a game room and separate media room equipped with surround sound. A brick-covered front porch, upgraded 8-foot front door, cedar garage doors and exterior lighting complete the arrival. Visit Bloomfield Homes at Lewis Ranch today to discover the Carolina IV! *Photos are a representation of finished product. Materials will vary.*

4205 Graford Ln, Wylie

4211 Graford Ln, Wylie
$749,000
5 Beds ⋅ 5 Baths ⋅ 21433242 MLS
NEW! NEVER LIVED IN. Estimated completion February 2027. Bloomfield Homes’ Bellflower IV takes a generous approach to space, pairing 2 primary suites with 5 bedrooms, 4 full baths, a powder bath and a deep 2-car garage on an oversized interior homesite in Lewis Ranch. The main-floor suite sits at the rear, while the second suite occupies its own upper-level wing with 2 walk-in closets and a private bath. A stone-to-ceiling wood-burning fireplace with a gas starter and cedar mantel gives the family room a dramatic focal point. Wood flooring adds richness to the main living areas, and glass French doors enclose the study near the entry. Formal dining and a separate breakfast area give meals more than one setting. The Deluxe Kitchen features upgraded quartz, painted cabinets with hardware and soft-close doors and drawers, plus pendant and under-cabinet lighting. A 5-burner gas cooktop, double ovens and an upgraded faucet round out a workspace centered on an island. The main-floor primary bath includes separate vanities, a deck-mounted soaking tub, separate shower and a large walk-in closet. Another bedroom and full bath are near the front of the home. The upper floor adds 2 more bedrooms, a shared bath, game room and media room with 5.1 surround sound. Upgraded carpet and bath tile carry the finish selections beyond the main living spaces. A mud cubby at the utility room helps keep daily essentials organized. The covered patio includes a ceiling fan and gas drop, while a brick front porch, 8-foot entry door, cedar garage doors and exterior lighting create a distinctive arrival. Visit Bloomfield Homes at Lewis Ranch to discover the Bellflower IV today! *Photos are a representation of finished product. Materials will vary.*

4211 Graford Ln, Wylie

203 Dove Haven Dr, Wylie
$574,900
4 Beds ⋅ 3 Baths ⋅ 21423119 MLS
This incredible, like-new home offers over 3,000 square feet of thoughtfully designed living space, loaded with amenities and ideally located near top-rated schools, shopping, and major freeways for an easy commute. From the moment you arrive, the gorgeous curb appeal makes a lasting impression. Inside, the open-concept floor plan is both functional and inviting. A grand entry with a tiered ceiling leads to a private home office, which can easily serve as a fifth bedroom. The elegant dining room is perfect for hosting gatherings, while the spacious family room features a charming fireplace and flows seamlessly into the chef’s dream kitchen. Enjoy a large center island with breakfast bar, walk-in pantry, abundant cabinetry, granite countertops, and stainless steel appliances. A secondary dining area with a butler’s pantry adds extra convenience for entertaining. The owner’s retreat is a true sanctuary, complete with a generously sized bedroom, cozy sitting area, and a spa-inspired ensuite bath with a walk-in closet. Three additional bedrooms offer ample space and storage, with access to well-appointed full baths. Upstairs, a versatile second living area makes an ideal game room, media space, or bonus room. Step outside to your expansive covered patio overlooking a beautifully landscaped, fenced backyard—perfect for relaxing or entertaining family and friends. Additional highlights include abundant storage, a spacious utility room, and an oversized two and a half car garage. This amenity-rich home truly has it all—don’t miss your opportunity to make it yours!

203 Dove Haven Dr, Wylie

501 Quail Creek Blvd, Wylie
$500,000
3 Beds ⋅ 2 Baths ⋅ 21425153 MLS
Have you seen all the inventory available, but waiting on the right one to show up? Here you go! Welcome to your retreat in Wylie's established, tree-lined Quail Hollow neighborhood! This beautifully updated, corner-lot home combines classic architectural character with modern luxury, and NO HOA. Step inside to an abundance of natural light, soaring skylights, crisp finishes with zero popcorn ceilings, and elegant picture-frame paneling. The spacious interior features a built-in wet bar for entertaining and Sunroom with a mounted TV overlooking an incredible backyard. On trend paint colors throughout, updated fixtures, crown moulding - and MORE! 3 bedrooms - 2 baths - Office or Formal dining space - 2 LAs * Outside, complete privacy as this lot dead-ends and backs-up to residential acreage, with a tree-lined alley for ultimate privacy behind you. The backyard is enclosed by an 8-foot board-on-board fence with an electric gate. Enjoy this resort-style oasis, featuring an expansive patio under a COVERED Pergola for year-round use, 2 built-in outdoor grills include a Rotisserie grill and a Kamado Joe, a custom regulation-size cornhole pit, a large built-in wood-burning fire pit, and the MAIN ATTRACTION - a freeform in-ground pool (approx 5.5' max depth) with a rock waterfall surrounded by rubber-surfaced decking. Your STAYCATION destination! Have pets? There's space in the side yard for them! Additional features include upgraded garage flooring with high-end Legacy Industrial Coating Polyurea Flake floors (not cheap epoxy), 2-car garage PLUS an attached 2-car carport, a 13'x8' workshop w-electricity-cabinets-counters, and an upgraded Level 3 high-impact roof and full gutter system with leaf guards installed December 2025. Located near top-rated Wylie ISD schools, Historic Downtown Wylie, dining, shopping, and major thoroughfares. Established homes in this condition, with this level of privacy and amenities on a premium lot, are a rare find in this area! DON'T MISS OUT!

501 Quail Creek Blvd, Wylie

1209 Eclipse Way, Wylie
$689,400
5 Beds ⋅ 6 Baths ⋅ 21419927 MLS
MLS# 21419927 - Built by Ashton Woods Homes - Dec 2026 completion! ~ Unique open-to-below kitchen design, oversized laundry room, private pocket office, first-floor secondary bedroom with en suite, plus game and media rooms upstairs.Welcome to your new home by Ashton Woods located in Inspiration, an award-winning, master-planned community in St. Paul. Inspired by the Serene Collection, this home showcases soft tones and clean-lined finishes, with sophisticated details and finishes thoughtfully selected by our design team. As you enter through the foyer, you're immediately greeted by a spacious secondary bedroom complete with a walk-in closet and a private full bath—ideal for guests or a home office. Just down the hall, you’ll find a convenient powder room connected to a mudroom and a separate utility room. At the heart of the home lies a beautifully designed open-concept layout. A bright and expansive family room opens to a covered patio for seamless indoor-outdoor living. The modern, upgraded kitchen features luxury vinyl flooring, shaker-style cabinets, a large island and an oversized walk-in pantry. The adjacent dining area flows effortlessly into the main living space and is conveniently located near the private primary suite. The primary bedroom offers a peaceful retreat with a spacious en-suite bathroom that includes a dual-sink vanity, a glass-enclosed walk-in shower, a linen closet, and a large walk-in closet. Upstairs, a media room and versatile game room sits next to an open overlook that enhances the home’s airy and open atmosphere.

1209 Eclipse Way, Wylie

Start Your Search

Listings provided by North Texas Real Estate Information Systems (NTREIS). Listing data has been deemed reliable but is not guaranteed to be accurate by the MLS.

Last updated:

How much is your home worth?

Get instant property value now!