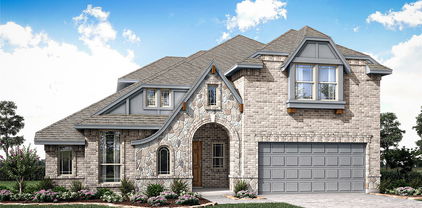
Melissa Homes with New Construction - Incomplete Construction status

Melissa Homes with New Construction - Incomplete Construction status

Welcome to Melissa, Texas—a charming city nestled in the heart of Collin County, just a short drive from the bustling metropolis of Dallas. Known for its friendly community, Melissa combines small-town charm with modern conveniences, making it an ideal place for families and individuals looking to settle down. With a rich history and a vibrant community spirit, Melissa offers a unique blend of tranquility and accessibility.

One of the most exciting aspects of Melissa’s real estate market is the availability of new construction homes. These properties, currently in various stages of completion, present a fantastic opportunity for prospective homeowners to customize their dream living spaces. Imagine designing your own kitchen, selecting the perfect flooring, and choosing finishes that reflect your personal style—all while enjoying the benefits of a brand-new home.

The new construction homes in Melissa are thoughtfully designed to meet the needs of today’s buyers, featuring open floor plans, energy-efficient systems, and modern amenities. Many of these homes are situated in family-friendly neighborhoods that boast parks, walking trails, and excellent schools, making them perfect for those looking to establish roots in a vibrant community.

As Melissa continues to grow, the demand for new construction homes remains strong. Whether you’re a first-time buyer or looking to upgrade, now is the perfect time to explore the possibilities that await you in this delightful city. Embrace the opportunity to create a space that is uniquely yours in Melissa, Texas—where community, comfort, and opportunity come together.

Newest Melissa Homes with New Construction - Incomplete Construction status

4312 Bellflower Ln, Melissa
$435,000
4 Beds ⋅ 4 Baths ⋅ 21436507 MLS
MLS# 21436507 - Built by Ashton Woods Homes - December 2026 completion ~ Discover this beautifully designed one-story home by Ashton Woods in Meadow Park. Designed with the Roosevelt Collection, this home showcases deep finishes and grand textures. A welcoming open foyer leads to a secluded secondary bedroom and full bath—perfect for guests or a home office. The chef-inspired kitchen is the heart of the home, offering abundant counter space, generous storage, an expansive eat-in island, stainless steel appliances, and a spacious walk-in pantry. The kitchen seamlessly connects to the open dining area and family room, all overlooking a covered patio—ideal for entertaining or relaxing. The thoughtfully designed primary suite provides a peaceful retreat with a dual sink vanity, large glass enclosed walk-in shower, and an oversized walk-in closet. Two additional secondary bedrooms are conveniently positioned with access to a versatile flex space, perfect for a playroom, media room, or workspace. Ashton Woods homes feature many options and upgrades, including a full landscaping package with sprinkler system, energy-efficient HVAC, dual-pane energy-efficient windows, stylish luxury vinyl plank flooring, and more—delivering both comfort and value. From pickleball courts and fire pits to outdoor gathering spaces and the nearby Melissa Sports Complex, there’s plenty to enjoy close to home. Add no MUD,PID tax rate, front lawn maintenance, one of Texas’ safest cities and a top 10 school district in North Texas, all just minutes from McKinney. Representative

4312 Bellflower Ln, Melissa

4308 Marsh Hawk Dr, Melissa
$459,000
4 Beds ⋅ 3 Baths ⋅ 21436508 MLS
MLS# 21436508 - Built by Ashton Woods Homes - November 2026 completion ~ Oversized homesite with no neighbor on one side, ideally situated next to walking trails that lead directly to community amenities.Welcome to this new two-story home plan by Ashton Woods. Designed with the Serene Collection, this home features soft tones and clean-lined finishes. At the front of the home, you’ll find a secondary bedroom and full bath just off the elongated foyer, offering privacy and convenience. At the heart of the home is an open kitchen, living, and dining area designed for both entertaining and cozy nights in. The chef-inspired kitchen boasts a large island for casual dining, tile backsplash, luxury vinyl plank flooring, LED disc lighting, and a spacious walk-in pantry. Just steps from the family room, the primary suite offers a serene retreat with a spacious walk-in shower with glass enclosure and a generous walk-in closet. Upstairs, a large loft space complements two additional secondary bedrooms and a full bathroom. A mudroom with a drop zone and a utility room complete this thoughtfully designed Carson home plan. From pickleball courts and fire pits to outdoor gathering spaces and the nearby Melissa Sports Complex, there’s plenty to enjoy close to home. Add no MUD,PID tax rate, front lawn maintenance, one of Texas’ safest cities and a top 10 school district in North Texas, all just minutes from McKinney. Representative images and renderings are for illustrative purposes. Actual structural options and design finishes of home may vary.

4308 Marsh Hawk Dr, Melissa

3408 Running Stream Way, Melissa
$607,481
4 Beds ⋅ 4 Baths ⋅ 21410872 MLS
NEW! NEVER LIVED IN. Estimated completion November 2026. Bloomfield Homes' two-story plan offers 4 bedrooms, 3 full baths, 1 half bath, a study, and a 2.5-car garage in Liberty South. Formal dining near the foyer gives gatherings their own setting, with a separate breakfast area beside the kitchen for everyday meals. Double ovens, a gas cooktop, quartz counters, and a walk-in pantry give the Deluxe Kitchen in this Magnolia II plenty to work with, while a pull-out trash bin keeps a daily necessity tucked away. Beyond the kitchen, vaulted ceilings lift the family room, where a floor-to-ceiling stone fireplace with a cedar mantel and raised hearth brings texture and presence. Wood flooring carries the shared areas, with tile elsewhere. At the front, glass French doors enclose the study; toward the back, the downstairs primary suite includes a window seat and an enlarged walk-in closet. Its bath pairs separate granite-topped vanities with a garden tub and separate shower. Upstairs, 3 secondary bedrooms share 2 full baths, including an added bath with a shower in place of a tub. The game room and separate media room create distinct spaces for games, conversation, and movie nights. A mud room organizes the garage entry, while the extra garage bay includes a rear door for convenient yard access. Outside, brick and stone, a balcony, upgraded 8' front door, and exterior lighting frame the covered porch. The covered patio opens to an interior lot with landscaping, a sprinkler system, and a wood privacy fence. Explore this Magnolia II with Bloomfield Homes at the Liberty South model today!

3408 Running Stream Way, Melissa

3008 Wild River Rd, Melissa
$628,581
5 Beds ⋅ 4 Baths ⋅ 21405259 MLS
NEW! NEVER LIVED IN. Finishing soon in November 2026! Bloomfield Homes' Spring Cress II is a two-story plan with 5 bedrooms, 4 baths, a study, formal dining room, game room, media room, and 2-car garage. This one earns attention fast. Set on an interior cul-de-sac homesite in Liberty, the brick-and-stone exterior is finished with an 8' front door, covered porch, exterior lighting, gutters, and a side-entry garage that keeps the front elevation looking especially clean. Inside, the layout has range. A dedicated study and formal dining room give the front of the home 2 defined spaces before everything opens into the main living area, where vaulted ceilings and a stone fireplace carried all the way to the ceiling bring real scale to the Family Room. The Deluxe Kitchen doesn't play a supporting role either, with a large island, double ovens, 5-burner gas cooktop, built-in appliances, and an open connection to the breakfast and living areas. Then there's the first-floor bedroom setup buyers notice: the Primary Suite stays private with dual sinks, granite counters, garden tub, separate shower, and walk-in closet, while another bedroom and full bath downstairs create useful separation for guests. Upstairs gets its own personality. A large Game Room anchors the second floor, the dedicated Media Room gives movie nights a proper home, and 3 more bedrooms with 2 full baths round out the layout. Blinds are already installed, the tankless water heater checks another practical box, and the covered patio comes ready with a gas stub for the grill. Landscaping and a sprinkler system finish the yard without adding another project to the list. Big spaces, smart separation, and some standout upgrades where they matter most. Visit the Bloomfield Homes model at Liberty to see this Spring Cress II in person.

3008 Wild River Rd, Melissa

3012 Wild River Rd, Melissa
$609,847
4 Beds ⋅ 3 Baths ⋅ 21399260 MLS
NEW! NEVER LIVED IN. Estimated completion November 2026. Bloomfield Homes’ Magnolia II brings 4 bedrooms, 3 full baths, a powder bath, and a 2.5-car garage to a two-story layout in Liberty. A study behind double doors and a separate formal dining room give the front of the home a sense of purpose before the layout opens into its shared spaces. This Deluxe Kitchen pairs granite countertops and an island with double electric ovens, a gas cooktop, a vent hood, and walk-in pantry storage. The adjoining breakfast area connects to the covered patio, while the family room draws attention upward with raised ceilings and a stone-to-ceiling gas-starter fireplace with a raised hearth. Wood flooring adds texture, with tile and carpet in other areas. The primary suite stays downstairs, where a window seat gives the bedroom its own architectural detail. Separate vanities, solid-surface counters, a garden tub, a separate shower, and a walk-in closet complete the bath arrangement. Upstairs takes on a different role: a game room anchors the level, and a separate media room offers a dedicated space for movie nights. All 3 secondary bedrooms are here, including 1 with an adjoining full bath and shower; another full bath has dual sinks and a tub-shower combination. A laundry and mud room near the garage adds everyday function. Outside, brick and stone surround a covered front porch and 8' front door, with exterior lighting and gutters completing the finish. The interior cul-de-sac lot includes landscaping, a sprinkler system, and wood fencing. See what makes this Magnolia II distinct at Bloomfield Homes’ Liberty model today!

3012 Wild River Rd, Melissa

3010 Wild River Rd, Melissa
$584,751
5 Beds ⋅ 4 Baths ⋅ 21402283 MLS
NEW! NEVER LIVED IN. November 2026 completion! Bloomfield Homes’ Violet IV is a two-story plan with 5 bedrooms, 4 full baths, and a deep 3-car garage in Liberty South. A cul-de-sac location sets the scene, with brick and stone, exterior lighting, and a covered front porch framing the 8-foot entry door. Inside, the kitchen, dining area, and family room form a connected gathering space with a dramatic ceiling overhead. The Deluxe Kitchen anchors the arrangement with quartz counters and an island facing the family room, so conversation can continue during meal prep. A gas cooktop with vent hood and electric oven handle the cooking, while the walk-in pantry keeps supplies close. Wood flooring adds warmth, complemented by tile elsewhere, and a gas-starter stone fireplace stretches to the ceiling for a focal point. There’s more room to spread out upstairs. The game room overlooks the living space below, while the separate media room offers an enclosed setting for movie nights. 3 bedrooms and 2 full baths complete this level. Downstairs, the front study option has been replaced by a 5th bedroom and 4th full bath, adding flexibility to the layout. The primary suite sits at the rear with a walk-in closet and a bath featuring granite counters, dual sinks, a garden tub, and a separate shower. Laundry and mud room space near the garage helps organize everyday arrivals, and extra garage depth leaves room for storage alongside parking. Out back, a covered patio with a gas stub connects to a landscaped yard with a wood fence and sprinkler system. Visit Bloomfield Homes at the Liberty model to see this Violet IV home in person today!

3010 Wild River Rd, Melissa

3403 Abingdon Dr, Melissa
$589,846
4 Beds ⋅ 3 Baths ⋅ 21402220 MLS
NEW! NEVER LIVED IN. Estimated completion November 2026. Bloomfield Homes’ Carolina IV offers 4 bedrooms, 3 full baths, and a 2.5-car garage in a two-story layout at Liberty South. The rounded foyer sets the tone, giving the entry an architectural moment between the study and formal dining room. A custom 8-foot front door and covered porch introduce the brick-and-stone exterior, accented by exterior lighting. The primary suite occupies the rear of the first floor, with a sitting area and window seat adding another place to settle in. Its bath pairs granite counters and dual sinks with a garden tub, separate shower, and walk-in closet. Across the layout, 2 secondary bedrooms share a full bath with dual sinks, and the nearby laundry room includes a linen closet. Wood flooring brings warmth to the family room, where a stone fireplace rises to the ceiling above a raised hearth and includes a gas starter. The connected Deluxe Kitchen uses quartz counters and an island to define the prep space, with a gas cooktop, vent hood, electric oven, and pantry supporting everyday cooking. A breakfast area beside the covered patio complements the separate formal dining room. Upstairs changes the pace: a large game room, enclosed media room, and 4th bedroom with a nearby full bath give recreation its own setting. The patio’s gas stub makes a future grill connection convenient, while a wood fence, landscaping, and sprinkler system finish the interior lot. Contact Bloomfield Homes at the Liberty model today!

3403 Abingdon Dr, Melissa

Start Your Search

Listings provided by North Texas Real Estate Information Systems (NTREIS). Listing data has been deemed reliable but is not guaranteed to be accurate by the MLS.

Last updated:

How much is your home worth?

Get instant property value now!