Rockwall TX Homes For Sale

Rockwall TX Homes For Sale

View all the homes for sale in Rockwall TX at a median price for all buyers. See pricing and listing details of Rockwall real estate for sale.

Rockwall TX Homes For Sale

2945 Dowell Rd, Rockwall
$3,000,000
6 Beds ⋅ 5 Baths ⋅ 21424003 MLS
Luxury meets country living on 20 acres in prestigious Rockwall ISD, close to the shopping and dining that make Rockwall such a desirable place to call home. Begin your morning casting a line into the pond stocked with bass and bluegill, spend the afternoon with the horses, and unwind with a quiet walk along the creek and across the bridge. Here, open skies and room to roam set the pace, with space to pursue your passions and create traditions for years to come. Built in 2024, the 5,032-square-foot custom home features 6 bedrooms and 5 full baths, with an interior that seamlessly blends contemporary farmhouse style and the warmth of country living. A no-expense-spared approach to the interior finish-out creates a refined setting for everyday living and entertaining. Thoughtfully selected finishes bring sophistication without sacrificing the welcoming feel of home. A full apartment above the garage offers flexibility for extended family, overnight guests, or multigenerational living. Equestrian amenities include a horse stable with 4 stalls, a foaling stall, and a tack room. A private gun range brings recreation to your doorstep, while the air-conditioned chicken coop ensures even the chickens enjoy a little luxury. From afternoons fishing to evenings hosting friends, this property invites you to make the most of every season. With no city taxes and a low overall tax rate of 1.3289%, the estate pairs luxury with the practical advantages of country living. Ownership of a substantial tract in growing Rockwall County also offers potential for long-term equity appreciation as the surrounding area develops. Enjoy the land today while investing in the possibilities of tomorrow, all within easy reach of Rockwall's restaurants, shops, and everyday conveniences. Trade your boots for dinner attire and head into town, or stay home and savor the privacy of your own retreat.

2945 Dowell Rd, Rockwall

7105 Hunt Ln, Rockwall
$430,000
3 Beds ⋅ 4 Baths ⋅ 21413256 MLS
An opportunity to finish a custom-rebuilt home with a view of Lake Ray Hubbard. Set on just under half an acre in Rockwall near Highway 66, this single-story home was taken to the studs and extensively rebuilt. It offers over 2,300 square feet, three bedrooms, three full baths and an exterior half bath, an office with a vaulted ceiling, and a large backyard with space for a pool. Step into the backyard and Lake Ray Hubbard comes into view. A stone exterior and custom iron-and-glass front door with a star motif introduce coffered and vaulted ceilings, crown molding, recessed lighting, and a stone fireplace. Large-format marble-look porcelain tile runs through the living area and kitchen. The kitchen features Taj Mahal quartzite countertops, a substantial island, white raised-panel cabinetry, a stacked-stone backsplash, ZLINE cooktop and wall ovens, stainless steel range hood, and champagne bronze fixtures. The approximately 9-by-6-foot pantry offers custom cabinetry, countertops, and a window. The primary suite, created from the former garage, features its own stone fireplace, a walk-in closet with built-in shelving and drawers, a bath with a jetted soaking tub and view of the lake and walk-in shower with dual rain heads. The driveway is gated. Remaining work includes but is not limited to flooring in the primary suite and secondary bedrooms, final plumbing connections and sink installation, toilet installation, completion of the outdoor exterior half bath, and punch-list items. The price reflects the unfinished work, giving a buyer the opportunity to complete the home with their own selections. Contractor recommendations are available, and all items in the home convey. Sold as-is.

7105 Hunt Ln, Rockwall

755 Windsong Ln, Rockwall
$675,000
4 Beds ⋅ 4 Baths ⋅ 21422842 MLS
Your home search ends at Windsong! A grand foyer welcomes you into the main living area, where a dramatic floor-to-ceiling stone fireplace creates a stunning focal point. Handscraped hardwood floors throughout the home add warmth and character, while the generously sized kitchen offers marble flooring, granite countertops, a center prep anf service island, and a spacious dining room. And the appliances? They're something really special! The nearly new Dacor collection includes a full-size side-by-side refrigerator and freezer with built-in cameras (yes, you can check what's inside while grocery shopping!), along with a Dacor gas cooktop, oven, warming drawer, and microwave-speed oven. Just off the kitchen, a convenient laundry and mudroom leads to the oversized two-car garage with epoxy flooring and built-in workbench. The main level also offers a private office with coffered design ceiling, a secluded primary suite featuring an ensuite bath and an incredible walk-in closet that seems to go on forever! The main floor also offers a guest room and bath. Upstairs, you'll find two additional bedrooms, a full bathroom, and a spacious game room, along with two walk-in attic access doors that make storage refreshingly convenient. Outdoor living is just as inviting offering an expansive covered patio complete with a stone fireplace and a built-in grill and sink—perfect for weekend cookouts, entertaining friends, or simply unwinding at the end of the day. From its grand entrance to its exceptional kitchen and inviting outdoor living space, Windsong offers the kind of comfort and functionality that makes a house feel like home.

755 Windsong Ln, Rockwall

11700 County Road 536, Rockwall
$2,649,990
5 Beds ⋅ 6 Baths ⋅ 21422831 MLS
PRIVATELY GATED ESTATE DIRECTLY ON EMERSON LAKE IN ROCKWALL, TX. COME SEE THIS CUSTOM TEXAS STONE BEAUTY! It’s one of a kind. AG EXEMPTED, NO HOA’s, IN THE COUNTY, FENCED, HEAVILY TREED, & WILDLIFE! PANORAMIC VIEWS, MOVE IN READY! 5 BEDROOMS EACH WITH A BATHROOM. 2 HALF BATHS & 4 CAR GARAGE. PROPERTY FEATURES, NEW ROOF 2025, Largest Lakefront propertu owner, 70 concrete piers, 800 gal septic system, 500gal propane tank, whole-home generator, foam insulation attic space, energy efficient, hardwood floors throughout, wired for whole home surround sound system, wired for security system, electric water heater, automatic shades enclose the entire back porch, open pasture can bale 100 round bales of hay at harvested. Make this a family complex, build another home, add a Shop and.or a Barn. GRAND LIVING ROOM WITH AN OPEN CONCEPT, Vaulted ceilings, wooden beam accents, gas log fireplace full stone feature, & built-in cabinets, spectacular array of widows, with views of the lake. CLASSIC CUSTOM KITCHEN with quartzite countertops, gas range with pot filler & side sink, double-oven, MW, icemaker, gas stove, inset cabinet lighting, cookie sheet cabs, spice racks, XL Island, far sink. Tons of additional cabinetry & coffee station. GIANT walk-in pantry & mudroom. PRIMARY BEDROOM vaulted ceilings with bean accents, an entire wall of windows with views of the lake. PRIMARY SPA BATHROOM tub with fireplace. His & Her custom cabinetry & sinks plus his & her walk-in closets with built-ins. Separate shower. The back patio is to die for with all the views. MASTER GARDEN COTTAGE, Grand entrance fenced with a precious open floor-plan, spray foam ceiling & walls, includes bathroom, sink, and workstation, with air-conditioned. With a storage closet. Powered by a separate 200 amp meter connection, which can be also used for an RV. Dream Garden w.flowers & herbs, 17 peach trees, 2 plums tree, Raised beds blackberry bushes, In the field 20, beautiful Texas wildflowers.

11700 County Road 536, Rockwall

1957 E Fm 550, Rockwall
$1,550,000
5 Beds ⋅ 4 Baths ⋅ 21419126 MLS
EXCEPTIONAL 14.23 ACRE FARM & RANCH PROPERTY WITH INVESTEMENT POTENTIAL - Discover the possibilities with this farm and ranch-style property situated on 14.23 acres, offering a combination of country living, agricultural versatility, and potential future investment opportunities. Featuring a stocked pond, barn, stables, and an impressive workshop, this property offers the space and infrastructure to accommodate a variety of uses. For agricultural buyers, the acreage provides room to enjoy country living, horses, livestock, gardening, or other rural pursuits. For investors and developers, the expansive tract may offer an opportunity to explore future residential development or acreage division, subject to applicable zoning, subdivision regulations, utilities, access, and local approvals. The property's barn is 50 x 30 with additional 14 ft. overhangs on both sides, and is designed for optimal livestock management, including a built in cattle cradle. The property’s workshop is 80 x 40, and is equipped with utilities, high-speed internet connectivity, two bay doors, and approximately 100 square feet of office space with a half bath. This can be used for business operations, equipment storage, hobbies, boar or RV storage, or agricultural support. Inside, the home offers generous storage, built-in features throughout, and an oversized laundry room with a utility sink. The spacious kitchen serves as the heart of the home, with granite countertops, double stainless-steel ovens, and a large island with breakfast bar seating, 5 bedrooms total -2 bedrooms with private ensuite baths, Outdoor living is equally impressive, with a beautiful back patio, refreshing swimming pool, and scenic views across the acreage. Whether you envision a private farm and ranch retreat, an equestrian property, a rural business headquarters, or a long-term land investment, this property offers a rare opportunity to combine lifestyle, functionality, and future potential.

1957 E Fm 550, Rockwall

1873 Signal Ridge Pl, Rockwall
$315,000
2 Beds ⋅ 2 Baths ⋅ 21422325 MLS
Welcome to this beautiful condo offering views of Lake Ray Hubbard and an impressive list of upgrades throughout. From the moment you arrive, you’ll notice the attention to detail and thoughtful improvements that make this condo a truly special place to call home! Enjoy fresh interior paint, luxury vinyl plank flooring, new front door with heavy duty storm door and plantation shutters on every window—including the sliding balcony door. The inviting living space features an updated electric fireplace with a tiled border, creating a cozy atmosphere with a modern edge. The kitchen has been upgraded with countertops, backsplash, sink, faucet, and garbage disposal, along with an electric range and microwave. Updated cabinet hardware and recessed lighting added throughout the home add a clean, contemporary touch.The primary bath has been completely transformed, featuring a walk-in glass-door shower with modern fixtures and bench, a soaking tub, a sleek double-sink vanity with countertops, elegant light fixtures and crystal cabinet pulls. The guest bathroom has also been tastefully renovated with tub, glass sliding door, fixtures, updated vanity with countertop and sink, and a toilet. Hot water heater and HVAC unit replaced . Extra blown in insulation in attic. Exterior stairlift added in 2024. Two assigned carport parking spaces. Located adjacent to one of the community pools and just steps from the serene shores of Lake Ray Hubbard and within walking distance to the Harbor, this condo is low-maintenance lake living at its finest, with no detail overlooked. Don’t miss your opportunity to own this stunning, move-in-ready gem with lake and pool views!

1873 Signal Ridge Pl, Rockwall

792 Cauble Dr, Rockwall
$450,000
4 Beds ⋅ 3 Baths ⋅ 21421514 MLS
Beautifully updated Highland Home in the amenity-rich Woodcreek community! Offering 4 bedrooms, 3 full bathrooms, and approximately 3,174 square feet, this thoughtfully designed home combines generous living spaces with stunning upgrades. The heart of the home is the spectacular remodeled kitchen, where the former dining space has been opened up to create an expansive eat-in kitchen designed for gathering and entertaining. Whether hosting a dinner party or enjoying a quiet morning, this incredible space offers the open, inviting atmosphere today’s buyers love. Fresh new carpet adds comfort throughout, while the beautifully remodeled primary bathroom is a true showstopper! Featuring a gorgeous copper clawfoot soaking tub, an oversized walk-in shower, and a new double vanity, this spa-inspired retreat brings a touch of luxury to everyday living. The versatile floor plan offers a private downstairs guest suite with a full bathroom, an upstairs primary retreat, a spacious game room, and a dedicated media room. A three-car garage and expansive covered patio provide even more room to enjoy. Located in Woodcreek, one of Fate’s established master-planned communities, residents enjoy resort-style pools, a clubhouse, parks, playgrounds, scenic greenbelts, walking and biking trails, and community ponds. Zoned to Rockwall ISD, with Billie Stevenson Elementary located right in the neighborhood, this home also offers convenient access to I-30, shopping, dining, and the attractions of nearby Rockwall. A beautifully updated home, an exceptional floor plan, and a community full of amenities—792 Cauble Drive has it all!

792 Cauble Dr, Rockwall

224 Sovereign Ct, Rockwall
$625,000
4 Beds ⋅ 3 Baths ⋅ 21421394 MLS
Discover waterfront-inspired living in the highly desirable, gated community of Chandler’s Landing! Beautifully updated and thoughtfully maintained, this contemporary home offers a wonderful blend of modern style, comfort, and scenic natural beauty. Recent summer 2026 improvements include fresh interior paint throughout, brand-new white oak hardwood flooring, a new Carrier HVAC system, and a newly constructed retaining wall. The inviting open floor plan features dramatic vaulted ceilings, expansive windows, and light-filled living spaces designed to capture the home’s beautiful views of Sovereign Pond and the surrounding wooded landscape. The remodeled kitchen showcases stainless steel appliances, a center island, and a spacious walk-in pantry, offering both style and functionality. Updated bathrooms and elegant finishes further enhance the home’s contemporary appeal. Step outside to the backyard deck and enjoy peaceful pond views in a serene natural setting. Whether savoring your morning coffee, unwinding after a long day, or entertaining family and friends, this outdoor retreat provides the perfect backdrop for everyday living. Located in the sought-after Chandler’s Landing community on the eastern shore of Lake Ray Hubbard, residents enjoy an exceptional lifestyle with gated entry and 24-hour security, scenic ponds, wooded parks, walking trails, greenbelts, community swimming pools, tennis courts, playgrounds, and convenient access to the marina for boating and other lake activities. The community also offers an on-site restaurant and community center, creating a welcoming atmosphere with amenities for a variety of lifestyles. Experience the perfect combination of modern updates, tranquil pond views, and resort-style community living at 224 Sovereign Court!

224 Sovereign Ct, Rockwall

4012 Mediterranean St, Rockwall
$350,000
3 Beds ⋅ 3 Baths ⋅ 21420103 MLS
LAKEFRONT LIVING IN ROCKWALL! Enjoy beautiful Lake Ray Hubbard views and a resort-inspired lifestyle in this well-maintained home in a gated community. A front door with a glass accent welcomes you inside, where Spanish tile and wood flooring add warmth and character. The dining and living areas feature decorative lighting and a wood-burning brick fireplace, creating an inviting space to relax or entertain. The adjoining galley kitchen offers dark cabinetry, a stainless steel sink, dishwasher, and a new range with a downdraft exhaust system vented to the exterior. A front office with abundant shelving provides a dedicated space to work from home, and a downstairs half bath adds convenience for guests. Just off the living room, step onto the deck to take in the lake view and enjoy access to the water. Upstairs, the primary bedroom features a vaulted ceiling, ceiling fan, walk-in closet, bathroom suite, and private balcony overlooking Lake Ray Hubbard. A secondary bedroom also offers a vaulted ceiling, and a separate full bathroom is located on this level. Follow the spiral staircase to the third bedroom, complete with a vaulted ceiling, hardwood floors, and generous shelving for storage. The home has a pier-and-beam foundation and separate exterior ventilation for the dryer, range, and under-house fan. Lakeside Village amenities include a 9-hole golf course, community pools, tennis and pickleball courts, playgrounds, a cabana, and a community center. A marina is located next door. Enjoy convenient access to I-30, waterfront dining and entertainment at The Harbor, and shopping and restaurants in downtown Rockwall. Come experience the charm of lakefront living!

4012 Mediterranean St, Rockwall

676 Princeton Way, Rockwall
$589,900
5 Beds ⋅ 4 Baths ⋅ 21419731 MLS
SELLERS OFFERING UP TO $13,000 TOWARD A 2-1 INTEREST RATE BUYDOWN! Discover exceptional comfort and thoughtful design in The Preserve, one of North Rockwall's most desirable communities. Beautifully maintained and move-in ready, this five-bedroom, four-bath home offers a versatile floor plan that adapts to your lifestyle, including a second bedroom and full bath downstairs—ideal for guests or multigenerational living. Soaring ceilings, impressive 8-foot interior doors, rich architectural millwork, oversized trim, and expansive windows create a bright, sophisticated atmosphere from the moment you enter. An open floor plan connects generous living and dining spaces with a beautifully appointed kitchen, making everyday living and entertaining effortless. Separate upstairs and downstairs living areas offer flexibility for work, recreation, and privacy. Quality features include dual-zoned Carrier HVAC systems, two tankless water heaters, abundant walk-in attic storage, and numerous thoughtful custom upgrades. Outside, professionally designed landscaping with more than 60 mature trees, shrubs, and ornamental plantings enhances privacy and curb appeal. The oversized homesite offers welcome space between neighboring homes and a peaceful, established setting. Just minutes from Lake Ray Hubbard, shopping, dining, healthcare, and daily conveniences, this home combines refined details, practical functionality, and an exceptional North Rockwall location. Come experience everything it has to offer.

676 Princeton Way, Rockwall

1380 Riverside Oaks Dr, Rockwall
$599,000
5 Beds ⋅ 4 Baths ⋅ 21413949 MLS
Welcome to this exceptional 5-bedroom, 4-bathroom home offering over 3,800 square feet of thoughtfully designed living space! Blending elegance, comfort, and functionality, this spacious home is perfect for both everyday living and entertaining. Beautiful hardwood flooring enhances the downstairs living areas, while the inviting kitchen features rich, dark-stained cabinetry, granite countertops, and a large island ideal for meal prep and gathering with family and friends. The cozy den showcases a stunning stone fireplace, creating a warm and inviting focal point. The downstairs primary suite offers a private retreat, while an additional downstairs bedroom or office with an en-suite bathroom provides the perfect opportunity for a mother-in-law suite or private guest accommodations. Upstairs, you'll find three additional bedrooms, a game room, and a dedicated media room, offering plenty of space for family fun, relaxation, and hosting guests. Step outside and envision creating your own peaceful outdoor oasis—the perfect place to unwind at the end of the day. With its spacious layout, versatile living areas, and desirable location, this home truly has it all! Enjoy the added convenience of being within walking distance of Lake Ray Hubbard, the community golf course, swimming pool, and playground. This is an incredible opportunity to enjoy spacious living, wonderful amenities, and a lifestyle you'll love!

1380 Riverside Oaks Dr, Rockwall

840 Trumpeter Way, Rockwall
$575,000
4 Beds ⋅ 4 Baths ⋅ 21418171 MLS
Discover this beautiful two-story traditional home ideally situated minutes from Lake Ray Hubbard in desirable Rockwall ISD. Charming curb appeal and a welcoming front porch set the tone for this spacious home, offering over 3,200 square feet of thoughtfully designed living space. An impressive foyer with soaring 18-foot ceilings and a formal dining room create an inviting first impression, while luxury vinyl plank flooring flows throughout the first floor. The open-concept living space features seamless sight-lines between the kitchen, family room, and breakfast area, creating an ideal layout for everyday living and entertaining. The spacious family room showcases a warm fireplace and a wall of windows adorned with shutters, bringing in natural light while adding timeless appeal. Designed with both style and function in mind, the gourmet kitchen features updated counter-tops, upper and lower cabinet lighting, a marble back-splash, and a large island with additional space for casual dining. Privately situated on the main floor, the primary suite offers an updated ensuite bath complete with dual sinks, a clawfoot bathtub, a seamless glass-enclosed shower with multiple body sprays, and a generous walk-in closet. Downstairs, you'll also find a well appointed home-office with access to the front porch. Upstairs, a spacious game room provides the perfect gathering spot for family and friends, while a split bedroom with a private ensuite bath offers added privacy. Two additional bedrooms share a full bath with dual sinks. Step outside to enjoy the pergola-covered outdoor living area and open patio, perfect for relaxing or gathering with friends and family. Enjoy a desirable location within walking distance of The Park at Fox Chase and just a short distance from Chandler's Landing Marina and The Harbor, offering convenient access to lakeside recreation, dining, and entertainment.

840 Trumpeter Way, Rockwall

1395 Bay Line Dr, Rockwall
$399,000
3 Beds ⋅ 3 Baths ⋅ 21418124 MLS
Room to roam in Caruth Lake! Set on a nearly half-acre lot, one of the larger in the neighborhood, this Rockwall home offers the kind of space that's hard to find. Whether you're dreaming of outdoor projects or more room for weekend gatherings, this property delivers. Inside, the floor plan balances everyday comfort with easy entertaining. The main level features a welcoming living area that serves as the heart of the home, along with two dining spaces that make it easy to host a holiday dinner one day and enjoy a casual breakfast the next. The kitchen sits right in the middle of it all, keeping the cook connected to conversation and making it simple to move from meal prep to serving to clean up. The primary suite is conveniently located on the main floor, offering a private retreat at the end of the day. Its ensuite bath includes dual sinks, a garden tub, a separate shower, and a walk-in closet. Upstairs, two secondary bedrooms share a full bath, giving everyone their own space. A generous game room rounds out the second floor and serves as a second living area. Step outside to the wood-fenced backyard, where a covered deck and built-in barbecue set the scene for grilling, dining outdoors, and relaxing on warm Texas evenings. Even with these great outdoor features, there's still plenty of yard left over for a future pool, garden, play area, or room for pets to run. Life in Caruth Lake means a clubhouse, community pool, fishing, and jogging paths just outside your door, with a welcoming neighborhood feel that makes it easy to settle in and call this place home.

1395 Bay Line Dr, Rockwall

102 Glenn Ave, Rockwall
$600,000
3 Beds ⋅ 3 Baths ⋅ 21401876 MLS
Stunning Contemporary Home Minutes from Lake Ray Hubbard — White Oak Floors, Waterfall Island & Entertainer's Dream! This absolutely stunning home within walking distance of restaurants and retail is the kind of property that makes an immediate and lasting impression — and it delivers at every single level! The open-concept layout flows beautifully throughout, featuring luxurious white oak floors, marble countertops, and modern light fixtures that create a bright, sophisticated, aesthetic from the moment you step inside. Every finish has been thoughtfully selected to deliver a look that is both timeless and on-trend — the kind of interior that photographs beautifully and lives even better. The gourmet kitchen is nothing short of extraordinary — floor-to-ceiling white custom cabinetry, stainless steel appliances, a gas range, and a stunning large waterfall-edge island that serves as the ultimate gathering point for cooking, entertaining, and everyday connection. A formal dining area provides elegant space for special occasions, while a formal living area flexes beautifully as an executive study or creative flex space — the options here are genuinely exciting. The kitchen opens seamlessly to the main living area, which flows effortlessly onto a covered patio and into an oversized fenced yard. Primary suite features another upper deck with access from both bed and bath. Must see luxury primary bathroom. All bedrooms up. Full bathroom downstairs for convenience — Backyard is an incredible indoor-outdoor entertaining experience that is truly hard to replicate. Corner lot, with no rear neighbors. Whether you are searching for a primary residence, a vacation retreat, or a short-term rental investment opportunity — this spectacular home delivers on every front and every lifestyle need. New drywall and updated front balcony! Wood floors, cozy and modern kitchen, single car garage, very private yard make this a rare and exceptional find in downtown Rockwall!

102 Glenn Ave, Rockwall

816 Lazy Brooke Dr, Rockwall
$734,000
4 Beds ⋅ 4 Baths ⋅ 21408319 MLS
SELLER OFFERING $5,000 TOWARD BUYER'S INTEREST RATE BUYDOWN OR CLOSING COST CONCESSIONS — BUYER'S CHOICE! Discover the lifestyle of Rockwall's desirable Breezy Hill community! Imagine having a scenic fishing pond with dock, walking trails, and a neighborhood park just across the street. Enjoy morning walks, afternoons fishing, and outdoor activities right outside your front door. Residents also enjoy access to Breezy Hill's community pool. This beautiful Drees Custom home offers 4,019 square feet with 4 bedrooms, 4 full bathrooms, and a 3-car garage. The versatile floor plan features 2 bedrooms and 2 full bathrooms downstairs, including the primary suite, plus 2 upstairs bedrooms, each with a private en-suite bathroom. Inside, you'll find a dedicated home office, built-in desk area off the kitchen, and a charming built-in nook in an upstairs bedroom. A butler's pantry connects the kitchen and dining room, offering additional counter space and cabinetry. Upstairs, a spacious game room and dedicated media room provide wonderful entertaining spaces, with all media equipment conveying! Additional highlights include a fully weight-bearing walk-in attic offering exceptional storage and an upstairs AC unit replaced in November 2025. The backyard is a blank canvas ready for your vision! Imagine a custom pool, outdoor kitchen, or landscaped entertaining space, subject to feasibility and approval. A conceptual pool rendering is available upon request to help buyers envision the possibilities. Pool installation feasibility, design, permitting, and costs are subject to buyer verification. Skip the wait for new construction and enjoy this move-in-ready home! With a thoughtfully designed layout offering flexibility for guests or multigenerational living, generous entertaining spaces, and incredible neighborhood amenities just steps away, this home offers the perfect blend of comfort, convenience, and the Breezy Hill lifestyle!

816 Lazy Brooke Dr, Rockwall

1320 Scarboro Hills Ln, Rockwall
$500,000
3 Beds ⋅ 3 Baths ⋅ 21390901 MLS
Welcome to 1320 Scarboro Hills Lane, a beautifully updated single-story brick home in Rockwall’s sought-after Shores neighborhood, close to parks and walking trails and just minutes from Lake Ray Hubbard. Curb appeal starts with a mature, tree-shaded lawn and an arched brick entry with a statement iron-style front door. Inside, wood-look flooring, fresh neutral paint and high ceilings flow through an open-concept layout. The living room centers on a marble-surround fireplace framed by custom built-ins and opens to the kitchen, where an oversized stone-topped island with farmhouse sink and bar seating takes center stage. Cooks will love the pro-style gas range with double ovens, pot filler, textured tile backsplash, stainless appliances, abundant white cabinetry and a walk-in butler’s pantry with coffee bar, open shelving and built-in microwave. The showstopper is a dedicated golf simulator room with turf, projector, slat-wood walls, mini-split and a bar ledge open to the living area, easily used as a game or media room. The primary suite offers a vaulted ceiling and spa-style bath with freestanding soaking tub, marble-look tile shower with rain head, double vanity and matte black fixtures. A designer powder bath, front flex room and breakfast nook round out the interior. Outside, the pergola-covered deck with string lights and hot tub overlooks a large privacy-fenced yard made for entertaining.

1320 Scarboro Hills Ln, Rockwall

9 Amanda Ln, Rockwall
$475,000
4 Beds ⋅ 3 Baths ⋅ 21410384 MLS
Discover the perfect blend of space, privacy, and timeless charm of this incredible home tucked away on a peaceful cul-de-sac located OUTSIDE CITY LIMITS. This inviting property sits on 3.51 acres, offering a partially fenced setting framed by mature trees and plenty of room to enjoy the outdoors. Inside, you’ll find just over 2,200 square feet with 4 bedrooms and 2.5 baths, thoughtfully designed for comfortable everyday living and entertaining. The home features no carpet, beautiful granite countertops, charming bay windows, warm wood ceiling accents, and a striking floor-to-ceiling stone fireplace that creates an impressive focal point in the living area. Two dining spaces provide flexibility for both casual meals and special gatherings. The primary suite is conveniently located downstairs with an ensuite bathroom featuring a garden tub, separate shower, and large walk in closet. While upstairs offers three generously sized bedrooms. One provides exceptional versatility as a bonus room, game room, guest retreat, or private office and features its own separate exterior entrance. Outdoor living is equally inviting with a classic wrap-around porch and covered patio, perfect for relaxing and enjoying the peaceful acreage and tree-lined surroundings. With acreage, privacy, character, no HOA, and a desirable cul-de-sac location, 9 Amanda Lane offers a rare opportunity to enjoy country-style living while still being close to everything Rockwall has to offer. UPDATES: HVAC downstairs 2023, HVAC upstairs 2025, Class 3 Shingle Roof May 2026, Siding Aug 2026, Water Heater 2026, Dishwasher 2015, Microwave 2026, Vinyl flooring downstairs 2025, garage door opener 2026 NO HOA, no MUD or PID or even City taxes

9 Amanda Ln, Rockwall

1288 Salinas Dr, Rockwall
$495,000
4 Beds ⋅ 3 Baths ⋅ 21408665 MLS
This updated Lakeview Summit home immediately makes a statement with its dramatic soaring ceilings, expansive windows, and elegant plantation shutters. Beautiful engineered wood flooring runs through the spacious layout with virtually no carpet downstairs, leading into a main living area centered around a cozy fireplace. The updated gourmet kitchen boasts brand-new soft close cabinets with pull out shelves, a traditional pantry, and a second extra-large pantry off the laundry room. The home offers four generous bedrooms, in addition to an extra large bonus room which could be perfect for a game room, home office, media room, or home gym. The primary is truly a retreat with large windows with plantation shutters, a custom closet system, and spa like bath with soft close EVERYTHING. The primary also features a small flex space that could be perfect as a desk area, nursery, or sitting area. The full baths have been thoughtfully updated including new vanities and new toilets. Step outside into your own private, tree-shaded sanctuary complete with a stone patio and pergola, fully enclosed by an eight-foot privacy fence with an electric gate. Some of the practical upgrades include a new roof (last year), HVAC installed in 2023, water heater from 2022, recently installed new windows (past 2-3 years), and solar panels that will be paid off by the seller at closing. Vehicles and hobbies are well accommodated in the expansive three-car garage complete with built-in storage and a small workstation in the third bay (there is still plenty of room for all of your vehicles). Perfectly located a very short walk from the community pool and just minutes from Lake Ray Hubbard as well as premier Rockwall shopping and dining, this turn-key property seamlessly combines luxury, functionality, and space.

1288 Salinas Dr, Rockwall

2512 Lasalle Dr, Rockwall
$649,990
4 Beds ⋅ 4 Baths ⋅ 21412643 MLS
THE Most Beautiful Kitchen, Family Room, and Dining View You Have EVER Seen on a Quarter Acre Lot! Estimated completion January 2027. Pie-Shape makes the backyard HUGE on this 11,041 square foot lot! Light brick with white stone on a beautiful front elevation, this home is both warm and inviting. You walk in to see blonde Cashmere Oak flooring throughout the downstairs and leading you to our Deluxe Kitchen with driftwood custom lighted glass shaker cabinets, with silver hardware, Apuano Oro backsplash, and Taj Plus quartz countertops. The horizontal rails of the staircase and catwalk are visible and breath-taking with this 2-story tall family room ceiling- that includes an gorgeous fireplace that goes all the way to the ceiling. Truly the best view offered anywhere! Dining Room has a Butler’s Pantry and this home becomes perfect with its study and 2 full bedrooms and 2 full bathrooms downstairs! Adding to the expansive layout, this home has an upstairs made for entertaining. A spacious game room that overlooks the downstairs as well as a gigantic media room already pre-wired for your surround sound system is included! No detail was forgotten- cedar capped fencing, oversized quarter acre lot, every countertop is quartz, 8’ iron and glass front door, cedar garage doors, and large covered patio on a quiet street. Come enjoy lake life in Rockwall (and Rockwall Schools that are A+ Rated) with only a 1.58% tax rate. No MUD, No PID, and only 30 minutes to Downtown Dallas!

2512 Lasalle Dr, Rockwall

4796 Secret Cv, Rockwall
$699,900
4 Beds ⋅ 3 Baths ⋅ 21412254 MLS
Inviting Custom Home with Pool and Flexible Living Spaces! Welcome to this beautifully maintained custom home in Rainbow Lake Estates, centrally located in Rockwall and thoughtfully designed for comfortable living and entertaining. With 4 bedrooms, 3 full baths, a private office, game room, media room, and 3,378 square feet, the spacious floor plan offers exceptional flexibility. The main living area features extensive hand-scraped hardwood floors, a gas fireplace, decorative lighting, crown molding, plantation shutters, double staircases, and an open layout connecting to the well-appointed kitchen. The kitchen includes granite countertops, stainless steel appliances, a 5-burner gas cooktop, double ovens, a walk-in pantry, breakfast nook, and formal dining area. The first-floor primary suite offers a jetted tub, separate shower, dual vanities, linen closet, and spacious walk-in closet. Additional features include split secondary bedrooms, a Jack and Jill bath, vaulted ceilings, abundant storage, and a separate utility room with built-in cabinetry. Enjoy the private backyard featuring a saltwater sport pool with waterfalls, tanning ledge, spa, flagstone decking, covered patio, and side yard. Conveniently located near Lake Ray Hubbard, The Harbor District, Historic Downtown Rockwall, shopping, dining, entertainment, parks, major highways, and Rockwall ISD, this inviting home combines thoughtful design, flexible spaces, and desirable outdoor amenities in a central Rockwall location. Recent improvements include a new roof and gutters in September 2024 and water heaters replaced in 2024.

4796 Secret Cv, Rockwall

1535 Signal Ridge Pl, Rockwall
$205,000
2 Beds ⋅ 2 Baths ⋅ 21410936 MLS
Enjoy a location within walking distance of Lake Ray Hubbard in the gated Signal Ridge community, with The Harbor’s waterfront dining, shopping, and entertainment nearby. This first-floor, single-level condo combines inviting indoor spaces with two separate covered patios, making outdoor living a standout feature. Generous patio off the living room overlooks a community lap pool creating a welcoming setting for morning coffee, outdoor dining, or relaxing at the end of the day. A second covered patio, accessed directly from the primary suite offers a separate outdoor retreat. Inside, the open living and dining areas feature tile flooring throughout the main living spaces, abundant natural light, and a wood-burning fireplace that creates a warm focal point. Sliding glass doors connect the living room to the poolside patio, extending the space for everyday enjoyment and entertaining. The kitchen offers granite countertops, warm wood cabinetry, a pantry, and a convenient pass-through to the living area that keeps conversation flowing. A separate dining area provides a comfortable place to gather, while the laundry space accommodates a full-size washer and dryer. Spacious primary suite includes a walk-in closet and an ensuite bath with dual sinks, a separate shower, and a tub, along with direct access to its own covered patio. Secondary bedroom also features a walk-in closet and convenient access to a full bath, offering flexibility for guests or a home office. Two assigned parking spaces add everyday convenience. With access to three community pools, gated surroundings, and a location close to the lake and Rockwall’s waterfront attractions, this condo offers an appealing blend of comfort, outdoor space, and convenience.

1535 Signal Ridge Pl, Rockwall

1815 Terraces Blvd, Rockwall
$665,000
4 Beds ⋅ 3 Baths ⋅ 21409964 MLS
Welcome to this beautifully designed, nearly new home in The Terraces, one of Rockwall's inviting newer communities! Built in 2025, this impressive 4-bedroom, 3-bath home offers thoughtfully designed living spaces and exceptional functionality. Soaring ceilings accented by beautiful beams create an open, airy atmosphere across the kitchen, family room, and dining area, bringing a wonderful sense of space to the heart of the home. The spacious kitchen features a center island and opens to the family room, where a welcoming fireplace creates the perfect gathering place for everyday living and entertaining. The versatile floor plan offers a dedicated study, a separate TV room ideal for movie nights, a game room, or a second living area, and generously sized secondary bedrooms. Privately situated away from the secondary bedrooms, the primary suite provides a relaxing retreat with an oversized shower and two walk-in closets. A standout feature is the convenient connection between the primary closet and spacious utility room, making everyday routines effortless. Abundant storage, a practical mudroom with backpack storage, and an oversized garage add to the home's functionality. Step outside to the extended covered patio, perfect for morning coffee, entertaining friends, or relaxing while enjoying beautiful Texas sunsets. The Terraces is a charming community of approximately 200 homes, offering wonderful amenities including a stunning infinity-edge swimming pool, scenic walking trails, and a large catch-and-release fishing pond. Just minutes from historic Downtown Rockwall, residents enjoy convenient access to restaurants, boutique shopping, entertainment, and Rockwall ISD schools. With its beautiful architectural details, spacious single-story design, flexible living areas, exceptional storage, and nearly new condition, this home offers a wonderful opportunity to enjoy modern Rockwall living!

1815 Terraces Blvd, Rockwall

2226 Randas Way, Rockwall
$790,000
4 Beds ⋅ 5 Baths ⋅ 21398201 MLS
Located in the exclusive Saddle Star South community, this stunning IBB Design and Highland Homes residence blends luxury, functionality, and thoughtful design, featuring more than $100,000 in premium upgrades. Freshly painted and enhanced with custom plantation shutters throughout, this exceptional home is truly move-in ready. The main level offers an ideal balance of everyday living and entertaining. A private GenSuite features a full bath and oversized walk-in closet, ideal for multigenerational living or overnight guests. A customized study creates a stylish workspace, while the downstairs media room offers flexibility for movie nights, a playroom, or secondary living area. Upstairs, an elegant catwalk opens to a spacious game or flex room—perfect for a pool table, poker nights, or entertaining. A third living area with a custom barn door provides exceptional versatility and can easily become a fifth bedroom, home gym, office, or creative retreat. Two generously sized bedrooms and two full baths complete the second level. Step outside to a private backyard retreat designed for entertaining and relaxation. The custom TREX composite deck and custom outdoor kitchen create the perfect setting for gatherings. Mature landscaping, brick pavers, café lighting, and extended patios enhance the outdoor space. Additional features include ATT Fiber internet, epoxy-coated two-car and single-car garages with rolling storage shelving, and an EV charging station. Home centered on Common Green Space. Residents also enjoy easy access to the newly constructed community amenity center, resort-style pool, playground, and boutique garden—all just steps from the front door. With timeless style, exceptional flexibility, premium finishes, and resort-inspired outdoor living, this remarkable home offers a rare combination of comfort and sophistication in one of the area's most desirable communities. Schedule your private tour today and experience all this exceptional home has to offer.

2226 Randas Way, Rockwall
1034 Saint Thomas Ct, Rockwall
$849,000
4 Beds ⋅ 4 Baths ⋅ 21407968 MLS
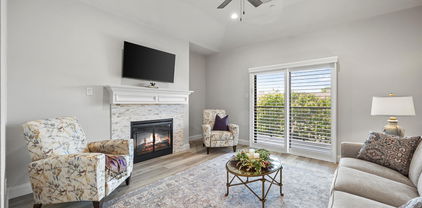
Welcome to this beautifully crafted, custom-built Craftsman-style home, where timeless charm meets modern comfort and thoughtful design. From the moment you step inside, you'll appreciate the exceptional craftsmanship, quality trim details, and inviting atmosphere throughout. The welcoming foyer leads into a spacious, open-concept family room featuring a cozy fireplace, creating the perfect setting for relaxing evenings or entertaining family and friends. The fully equipped kitchen offers beautiful granite countertops, ample space for meal preparation, and a functional layout that flows seamlessly into the main living area. With 4 spacious bedrooms, 3.5 bathrooms, a dedicated study, and a media room, this home provides an ideal combination of comfort, versatility, and space for both everyday living and special gatherings. Whether you're working from home, enjoying movie nights, or hosting guests, there's a space designed to fit your lifestyle. Step outside onto the rear deck and enjoy peaceful views of the adjoining greenbelt and jogging path, offering a beautiful natural backdrop and a wonderful place to unwind. The outdoor setting adds an extra touch of tranquility while providing convenient access to outdoor recreation. Adding to the appeal, the HOA includes all exterior landscape maintenance, allowing you to spend less time on yard work and more time enjoying your home and community. Residents also enjoy full access to the neighborhood clubhouse and swimming pool, providing fantastic amenities for relaxation, recreation, and social gatherings. With its custom craftsmanship, spacious and functional floor plan, scenic greenbelt views, and desirable community amenities, this captivating Craftsman home offers a wonderful blend of elegance, convenience, and low-maintenance living. Don't miss the opportunity to make this exceptional property your own!

1034 Saint Thomas Ct, Rockwall

465 Equestrian Dr, Rockwall
$1,250,000
5 Beds ⋅ 6 Baths ⋅ 21406622 MLS
Experience luxury living in the gated community of Equestrian Meadows, where beautifully updated interiors, exceptional entertaining spaces, and over an acre of land create an impressive place to call home. Offering 5 bedrooms, 4 full baths, 2 half baths, and 5,535 square feet, this two-story residence blends timeless elegance with modern functionality. A sweeping curved staircase welcomes you inside, while luxury vinyl plank flooring and thoughtfully designed living spaces set the tone throughout. The remodeled kitchen features a custom pantry and convenient drop zone, combining style with everyday practicality. A formal dining room and spacious living area with built-ins provide inviting spaces for gathering. The downstairs primary suite offers a beautifully remodeled bath and custom closet, while a private office with built-in cabinetry and shelving creates an ideal workspace. A second downstairs bedroom adds flexibility for guests or multigenerational living. Upstairs, three additional bedrooms and a game room provide room to spread out, while a separate game room above the four-car garage offers even more possibilities. Outdoors, discover your own private retreat on 1.092 acres, complete with a sparkling pool featuring a water feature, separate hot tub, outdoor kitchen with built-in grill, built-in fire pit, and covered patio. The fenced backyard, which extends beyond the fenced pool area, provides expansive space for relaxation, recreation, and entertaining. Enjoy the distinctive lifestyle of a gated community, all while experiencing the comfort, versatility, and exceptional amenities this remarkable Rockwall property has to offer.

465 Equestrian Dr, Rockwall

1415 Southern Pines Dr, Rockwall
$640,000
5 Beds ⋅ 3 Baths ⋅ 21383000 MLS
Welcome to this beautifully updated 5-bedroom, 3-bath home on a corner lot in the desirable Shores North community, located within top-rated Rockwall ISD. Offering 3,591 SF of well-designed living space, this home features a functional layout with two dining areas, a private office, spacious living room with fireplace, upstairs game room with barn door and dry bar, and a versatile loft. The gourmet kitchen is a chef’s dream, showcasing granite countertops, gas cooktop, double oven, large island with breakfast bar, stylish backsplash, walk-in pantry, and an eat-in breakfast area. The main-level primary suite includes a sitting area, walk-in closet, and a beautiful ensuite bath with dual vanities, garden tub, and separate shower. Upstairs, you'll find three generously sized bedrooms, each with walk-in closets and ceiling fans, along with a full bath featuring dual sinks and modern tile. A fifth bedroom downstairs is perfect for guests or flexible use. Step outside to your private backyard oasis with a covered patio, porcelain tile, landscaped yard, and a stunning pool-spa combo with water features. The backyard is surrounded by a cedar privacy fence with gate. Additional features include a 3-car garage with alley access, and access to amazing community amenities: golf, fitness center, clubhouse, multiple pools, pickleball and tennis courts, trails, playgrounds, and more. This move-in-ready home truly has it all—schedule your tour today!

1415 Southern Pines Dr, Rockwall

0000 Rochelle Rd, Rockwall
$4,995,000
21406120 MLS
Rare opportunity to own a private, Ag-exempt estate just minutes from Rockwall's best amenities. This 92+ acre property boasts ownership of Rocki Dell Lane and over 750' of Rochelle Road, and offers the perfect blend of seclusion and convenience — all zoned to sought-after Rockwall ISD. The property has a custom-built home, nearly 4,000 square feet with 4 bedrooms and 3.5 bathrooms, constructed in 1980. The house needs some updating, but the potential is there — bring your vision and make it your own. Enjoy access to an 8.5-acre lake, offering excellent fishing, recreation, or simply peaceful views right outside your door. With no HOA and no restrictions against building, this property is wide open for its next chapter — whether that's a private family estate, a hunting and recreation getaway, or a development opportunity. The Ag exemption keeps taxes low while you decide your next move, and the current cattle lease can be continued for your convenience. Property is also a part of McClendon-Chisholm ETJ, which gives developers a unique chance to benefit from city funds and tax incentives if desired. Bonus opportunity: If you're looking for more than 92 acres, there is a neighbor offering 22 acres off-market as well. Contact the listing agent for more details — this is a rare chance to assemble a large, contiguous tract in a high-growth corridor. Location perks: 13 minutes to Lake Ray Hubbard 7 minutes to HEB Rockwall 8 minutes to Costco 12 minutes to Rockwall High School 12 minutes to Texas Health Hospital Sellers are motivated. Call or text listing agent for a private showing or more information on the full 92-acre package!

0000 Rochelle Rd, Rockwall

903 Windham Dr, Rockwall
$510,900
3 Beds ⋅ 2 Baths ⋅ 21398089 MLS
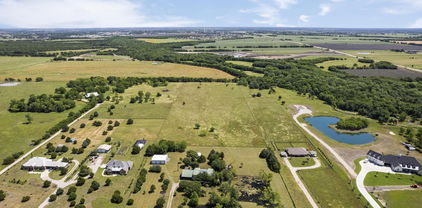
Nestled in the heart of Rockwall in sought after neighborhood near great schools, this meticulously maintained 1.5 story home with impeccable curb appeal featuring mature trees & lush landscaping welcomes your arrival. This incredible home features an open & rare flex floor plan with its split auxiliary bedrooms opening onto living area that could be used as playroom or guest quarters with private living area. Home also offers a perfect blend of comfort, style, & tranquility. The upstairs features the perfect get away area -an expansive media-game room complete with full wet bar! With its open-concept design & generously proportioned spaces, this residence ensures both everyday living & entertaining are a joy. Step inside to discover a thoughtfully designed interior that balances modern features with cozy charm. Impressive grand foyer includes towering ceilings, majestic staircase & arched doorways opening onto spacious living areas that boast abundant natural light & flows seamlessly into the dining space, perfect for hosting gatherings. A well-equipped kitchen, complete with an abundance of cabinetry, granite counter space, stainless steel appliances & breakfast bar serves as the heart of the home, catering to the culinary enthusiast in you. Retreat to the primary suite featuring an ensuite spa style bath, offering a private escape for relaxation. The additional bedrooms provide versatile options for guest rooms, office space, or a hobby area. This home’s appeal extends beyond its walls. Step outside to an extended patio perfect for outdoor entertaining with its large fenced yard overlooking greenspace with majestic trees creating a serene, private haven. Experience the best of Rockwall living with nearby amenities, shopping, dining & beautiful Lake Ray Hubbard just moments away. This property is not only a place to live but a place to love. A truly must see property!

903 Windham Dr, Rockwall

4516 Ravenbank Dr, Rockwall
$799,000
5 Beds ⋅ 4 Baths ⋅ 21403767 MLS
Nestled in the back of Breezy Hill Estates, one of Rockwall's most sought-after neighborhoods, this fully furnished luxury home blends sophistication with everyday comfort. A striking elevation highlighted by an integrated turret sets the tone from the curb, while 5 bedrooms, 4 baths, and a spacious 3-car garage deliver an unparalleled living experience in North Texas. Step inside to an expansive open-concept living and dining area, where natural light dances across rich wood floors and highlights the home's refined craftsmanship. The gourmet kitchen anchors the home, flowing effortlessly into the main living spaces for easy everyday living and entertaining. The primary suite is a true retreat, featuring an upgraded walk-through shower and a freestanding soaking tub — the perfect escape after a long day. A thoughtful split-bedroom layout offers privacy for all, with a downstairs guest suite ready for visitors. Additional highlights include a private office ideal for remote work, a media room anchored by a stunning wall of built-in cabinetry, and a versatile game room for every kind of leisure. The laundry room is plumbed for a sink, adding extra everyday functionality. Outside, the home backs to an acreage estate for a rare sense of privacy and tranquility in the backyard. A durable, upgraded laminate shingle roof carries a 30-year warranty, and the home is set back to accommodate an extended 25-foot garage bay — ideal for boat or trailer storage. Elegant, practical, and move-in ready, this estate is offered fully furnished, including electronics valued at over $45,000 — an unmatched opportunity in a coveted Rockwall location.

4516 Ravenbank Dr, Rockwall

2710 Green Gables Ct, Rockwall
$398,000
4 Beds ⋅ 2 Baths ⋅ 21400783 MLS
Beautiful One-Story Haven Nestled on a Generous 0.39 Acre Cul-De-Sac Lot in the Desirable Promenade Harbor Waterfront Community. From the Moment You Arrive, You Will Love the Spacious Front Porch, Which Offers an Elevated, Commanding View of Your Extensive Front Yard. Step Inside to Discover a Wonderful and Open Floor Plan Designed for Effortless Modern Living. As You Enter, You Are Immediately Greeted by an Impressive Dining Room Featuring Floor-To-Ceiling Windows that Flood the Space with Natural Light. This Flows Seamlessly into a Warm and Welcoming Family Room, where a Cozy Brick Fireplace with a Wood Mantle Serves as the Perfect Centerpiece for Gatherings. The Heart of the Home is a Delightful Kitchen Equipped with a Gas Cooktop, Beautiful Granite Countertops, a Big Walk-In Pantry, and a Sunlit Breakfast Nook Accented by Double Windows. Adjacent to Kitchen is Space Ideal for Home Office or Music Room. Retreating to the Primary Suite is a True Joy, Featuring a Wonderfully Spacious Sitting Area and an Attached Flex Room that is Absolutely Ideal for a Nursery, Second Home Office, Personal Exercise Room or Second Living. The Large En-Suite Bathroom Offers Plenty of Extra Space to Add Your Own Decorative Furniture and Personal Touches. Nearby, the Functional Laundry Room is Complete with its Own Window and a Built-In Pet Door for Your Furry Family Members. The Indoor-Outdoor Living Possibilities are Endless, Starting with a Versatile Enclosed Patio that Can Easily Be Removed if You Prefer an Open-Air Set-Up. The Sprawling Backyard is Private and Securely Outfitted with an Automatic Gate, a Long Driveway, a Dog Run and a Convenient Storage Building. There is also a Spacious Garage with Ample Room to Park a Truck. Beyond Your Property Line, the Neighborhood Amenities Are Unmatched. You are Positioned One Street Away from the Beautiful Shores of Lake Ray Hubbard and Within Short Walking Distance to a Delightful Community Park Via a Scenic Neighborhood Walking Trail.

2710 Green Gables Ct, Rockwall

127 Woodcreek Dr, Rockwall
$349,900
4 Beds ⋅ 2 Baths ⋅ 21403398 MLS
Welcome home to a beautifully maintained,thoughtfully updated single-story home offering generous living spaces,exceptionally flexible floor plan & outstanding indoor-outdoor living.The spacious living area features vaulted ceilings & a welcoming fireplace,with a separate dining area .The kitchen & breakfast area feature granite countertops,abundant cabinetry,SS appliances,generous workspace & storage, window seat.Quality lighting fixtures have been replaced throughout.One of this home’s greatest advantages is its versatility.Use as 4 bedrooms,3 bedrooms plus study,or 2 generously sized bedroom suites with additional bedroom-office space.Walk-in closets in 3 bedrooms & 1 wall legnth in the 4th.The expanded bedroom offers exceptional flexibility as a second primary suite,guest retreat,office,hobby room or additional living-media room.Beautiful custom oak built-in cabinetry adds warmth & character,the original owners used this space as an 8-seat recliner media room.The primary suite features a large bath with dual vanities,separate hydro tub & shower,ample cabinetry & storage. All commodes, sinks, hardware & faucets have been replaced. Step outside to an expansive covered & outdoor living area with plenty of room for dining,entertaining or relaxing.Beyond is a beautifully landscaped,fully fenced backyard with mature shade trees,established beds & green space creating a peaceful,private setting. New flowerbeds & landscaping. Numerous improvements within approximately the past 5 years include roof,gutters,HVAC system,granite kitchen countertops,stainless steel appliances,interior & exterior paint,sprinkler system & extensive landscaping.Mature trees & established landscaping enhance the curb appeal.A generous driveway provides abundant off-street parking,while the approx.1.5-car enclosed garage offers additional built-in storage plus a floored attic above.Spacious,versatile & carefully maintained. Neighborhood park, creek walking trail 1 block away. Owner-Broker-LA

127 Woodcreek Dr, Rockwall

203 Becky Ln, Rockwall
$350,000
4 Beds ⋅ 3 Baths ⋅ 21401851 MLS
Move-in ready, freshly painted home — Bring your offer. Let's make this work. Price improved to $350,000 to reflect today’s market, not due to any issue with the home. Seller’s disclosures available and inspections welcome. Come see it for yourself at my Open House Sunday, October 18, from 1:00 PM to 3:00 PM. With today's interest rates, there are more ways to structure a deal than you might think — the only way to find out is to ask. Welcome to this spacious single-story home offering 4 bedrooms and 3 bathrooms, freshly painted and move-in ready for its next owner's personal touch. Nestled in a sought-after lakeside community, this home blends comfort, character, and opportunity. Step inside to find luxury vinyl flooring flowing throughout and a cozy fireplace anchoring the spacious family room — great for relaxing evenings or entertaining guests. Framed paneling adds timeless architectural charm, while ceiling fans in every bedroom and the family room ensure year-round comfort. This home offers great bones and incredible potential, ideally located close to local amenities and recreational opportunities. There is no HOA. Enjoy a balanced lifestyle in a scenic, lakeside setting — whether you're looking to settle in as-is and make it your own over time, or bring your vision to maximize its full potential. A fantastic opportunity for buyers who see the value in a well-located home with room to shine.

203 Becky Ln, Rockwall

306 Shamrock Cir, Rockwall
$1,200,000
5 Beds ⋅ 6 Baths ⋅ 21398316 MLS
Nestled in a quiet cul-de-sac in gated & guarded Chandler’s Landing, this Tuscan-Mediterranean residence pairs distinctive stone architecture with a wooded greenbelt backdrop & over 5,000 square feet across three thoughtfully arranged levels. Soaring ceilings, hand-scraped hardwoods, travertine, architectural columns, wrought-iron chandeliers, custom cabinetry, two gas fireplaces, & a sculptural wrought-iron spiral staircase lend warmth & character throughout. The main floor centers on generous living & dining areas & a kitchen with granite countertops, a Bertazzoni dual-fuel six-burner range with double ovens, & separate full-size refrigerator & freezer units. The living area flows to an oversized terrace ideal for outdoor gatherings, while the primary suite enjoys access to the same setting, along with dual vanities, an infinity-edge soaking tub, separate shower, & spacious walk-in closet. A dramatic, fully wood-paneled study rises to a mezzanine above, creating a striking two-story architectural moment. Antique wood doors & a romantic gas lantern frame the entrance to a dedicated media room with screen & projector. Downstairs, a game room opens to a second patio with direct access to the heated saltwater pool, sunning deck, pergola, firepit, landscaped garden and lush greenbelt. Three bedrooms are served by adjacent or en suite baths, offering privacy & convenience for family or guests. The upper story continues the home’s layered design, with the mezzanine overlooking the paneled study below, a flexible bonus room suited to fitness, work, or creative use, & an additional bedroom & bath. Recent improvements include a new roof & gutters, interior & exterior paint, refinished hardwood floors, & refreshed landscaping. Chandler’s Landing on Lake Ray Hubbard offers guarded entry, pools, tennis & basketball courts, parks, four ponds, private beach, marina & lake access, walking & biking trails, & 501 at The Yacht Club.

306 Shamrock Cir, Rockwall

3910 Durham Dr, Rockwall
$639,500
4 Beds ⋅ 3 Baths ⋅ 21388744 MLS
Experience elevated living in the highly sought-after Castle Ridge community, ideally situated within walking distance of Nebbie Williams Elementary. Designed for everyday comfort and effortless entertaining, this impressive home offers an inviting open-concept floor plan with 4 bedrooms, 3 full bathrooms, a dedicated home office, a spacious game room, and a 3-car garage. At the heart of the home, the gourmet kitchen is designed for both gathering and entertaining, featuring KitchenAid appliances, a gas cooktop, granite countertops, and an oversized center island with generous space for meal preparation and casual dining. The expansive primary suite is a peaceful retreat, offering serene pool views and a spacious ensuite bath with a separate shower and a generous walk-in closet. Upstairs, a beautifully sized game room is perfect for movie nights, entertaining, or relaxing, complemented by an additional bedroom and full bathroom—ideal for guests or added privacy. Step outside and discover a private backyard retreat designed to make every day feel like a getaway. A sparkling pool and spa, covered patio, outdoor kitchen, and tranquil greenbelt backdrop create an exceptional setting for both relaxation and entertaining. Imagine sun-filled afternoons by the pool, evenings under the covered patio, and memorable gatherings with your loved ones, all from the comfort of home. With generous living spaces, a versatile floor plan, peaceful outdoor living, and an exceptional location, this home beautifully blends comfort, privacy, and convenience. Just a short drive from Historic Downtown Rockwall, with its charming boutiques, restaurants, and entertainment. Enjoy convenient access to Lake Ray Hubbard, The Harbor, shopping, dining, and major roadways, offering the perfect balance of great neighborhood living and everyday convenience. Don't miss the opportunity to make it yours—schedule your private showing today and experience everything this remarkable property has to offer!

3910 Durham Dr, Rockwall

4660 Greenbriar Ct, Rockwall
$795,000
4 Beds ⋅ 3 Baths ⋅ 21393532 MLS
Some homes are more than walls, rooms and a place to live. They become part of the story. I was custom built and have been lovingly maintained by my original owners. Over the years, I have watched life unfold within my walls. My four bedrooms and three baths have provided spaces for everyday living, while my office has offered a quiet place to work, focus or simply get away. My two dining areas have welcomed meals, conversations, celebrations and memories that lasted long after the table was cleared. I have watched birthday celebrations, holiday gatherings, Christmas decorations and Super Bowl parties. I have heard laughter, shared quiet evenings and provided comfort and peace through seasons when the world outside felt uncertain. Outside, my mature trees have grown alongside the memories made within me, creating a beautiful setting in a sought after Rockwall location. I am also close to so much of what makes Rockwall special. Lake Ray Hubbard is nearby for boating, fishing and beautiful sunsets; while The Harbor provides waterfront dining, entertainment and shopping. Grocery stores, medical care, doctors, professional services, parks and recreation are all conveniently accessible. But perhaps my greatest feature cannot be measured in square feet. It is the life that has happened here. The laughter at the holidays. The birthday celebrations. The gatherings around the table. The quiet moments. The celebrations and challenges. The memories that remain long after the day is over. After being thoughtfully cared for by the original owners, I am ready for my next chapter. Come see 4660 Greenbriar Ct and imagine what your next chapter could look like here.

4660 Greenbriar Ct, Rockwall

665 York Dr, Rockwall
$745,000
4 Beds ⋅ 3 Baths ⋅ 21400528 MLS
Set within Stone Creek, one of North Rockwall’s most desirable communities, this exceptional custom home pairs timeless design with luxury updates and a backyard setting that is rarely found. Known for its welcoming atmosphere, vibrant holiday traditions, resort-style amenities, and scenic walking trails, Stone Creek offers a lifestyle that is just as appealing as the home itself. Spanning more than 3,100 square feet, this thoughtfully designed home features 4 bedrooms, 3 bathrooms, a private office, flexible bonus space, and a spacious game room. The open-concept layout is filled with natural light and effortlessly connects the living, dining, and kitchen spaces. The backyard is truly the crown jewel of the property. Backing to a heavily wooded greenbelt with no rear neighbors, the setting offers a level of privacy that is increasingly difficult to find. Surrounded by mature trees and lush views, the resort-inspired outdoor space was designed for ultimate relaxation. The custom pool showcases travertine and glass tile, a tanning ledge, all while the outdoor kitchen and pergola create the perfect setting. Inside, extensive renovations have transformed the home with a fresh, elevated aesthetic. The fully remodeled bathrooms rival those found in the most luxurious custom homes, featuring frameless glass showers, floating vanities, statement lighting and fixtures. Rich hardwood floors extend throughout most of the main level, complemented by gorgeous lighting and impressive granite countertops that bring warmth, character and sophistication to the home. The primary suite is a true retreat, offering a stunning feature wall and panoramic views of the private backyard oasis. Thoughtfully designed and updated, the space feels both serene and refined. Homes that combine luxury updates, a resort-style backyard, and a private greenbelt setting are a rare opportunity in Stone Creek. This is the kind of property that leaves a lasting impression long after the tour is over.

665 York Dr, Rockwall

3923 Betty St, Rockwall
$748,000
4 Beds ⋅ 4 Baths ⋅ 21397707 MLS
Beautifully updated, this 4-bedroom, 4-bath home offers a flexible floor plan with most of the living space conveniently located on the main level. An ornamental iron and glass front door opens to a marble-tiled foyer, with a private office featuring extensive wood built-ins and a spacious dining room just off the entry. The living room makes an immediate impression with a floor-to-ceiling fireplace with gas logs, framed by built-in cabinetry and bookshelves, plus surround sound wiring. Plantation shutters add a classic finishing touch throughout the home. Three bedrooms and two full baths are located downstairs, including a private primary suite with a beautifully updated bath featuring a freestanding tub, separate shower, split vanities and generous walk-in closet. The guest suite has its own ensuite bath and walk-in closet, making it an ideal second primary for guests or multigenerational living. All bathrooms throughout the home have been updated. Upstairs creates an entirely separate destination with a theater room, game room, fourth bedroom and full bath—plenty of space for movie nights, teenagers, guests or weekend entertaining. The backyard may quickly become your favorite part of the home. Beautiful landscaping surrounds a private outdoor retreat with two covered patios, a saltwater pool, raised heated spa and travertine decking. A built-in grill makes outdoor dining easy, while landscape lighting and app-controlled Jellyfish lighting let you change the atmosphere for holidays, game days or evenings by the pool. Even the garage offers thoughtful extras, including epoxy-coated flooring, an extended pad for additional storage and a generously sized storage closet. With flexible living spaces, extensive updates and an outdoor setting designed to be enjoyed year-round, this home has room for everyone—and plenty of reasons to stay awhile.

3923 Betty St, Rockwall

1013 Ember Crest Dr, Rockwall
$550,000
5 Beds ⋅ 5 Baths ⋅ 21393625 MLS
Welcome to 1013 Ember Crest Drive, a beautifully appointed home in the sought-after Breezy Hill community of Rockwall, offering five bedrooms, multiple living and entertaining spaces, and a desirable split three-car garage. Impressive curb appeal is enhanced by stone accents and insulated cedar garage doors, setting the tone for the thoughtful details found throughout. Inside, a private study and elegant dining room showcase gorgeous coffered ceilings, adding architectural character. The spacious family room is anchored by a fireplace and flows seamlessly into the kitchen and breakfast nook, creating an inviting gathering space for everyday living and entertaining. The kitchen features granite countertops, stainless steel appliances, a tumbled marble backsplash, under-cabinet lighting, abundant cabinetry and generous prep space. The first floor primary suite provides a private retreat with an ensuite bath featuring a garden tub, separate shower, separate vanities and spacious walk-in closet. Also downstairs is a second bedroom with its own full bath and walk-in closet, ideal for guests or multigenerational living. Upstairs offers exceptional flexibility with a dedicated media room, spacious game room, three additional bedrooms and two full baths, providing plenty of room for entertainment, guests and everyday living. Residents of Breezy Hill in Rockwall enjoy neighborhood amenities including a community pool, trails, green spaces, playgrounds, pavilion and pond, along with convenient access to nearby parks and recreation. Located in Rockwall ISD, the home is convenient to Downtown Rockwall, shopping and dining, major thoroughfares and Lake Ray Hubbard.

1013 Ember Crest Dr, Rockwall

2860 Wild Oak Ln, Rockwall
$419,700
4 Beds ⋅ 3 Baths ⋅ 21386347 MLS
The exterior of this property is as impressive as the interior, showcasing a beautifully maintained lawn, on a large corner lot, & outdoor living area including fully equipped outdoor space (16'x35') with massive covered patio featuring an incredible kitchen including built-in grill & burner, stainless steel drawers, sink, refrigerator, TVs ceiling fans, & seating for eight at the oversized split-level stone bar top. Winter enclosure curtains allow for year-round enjoyment. A 7X13 stone patio extension for smokers, grills, & BBQ pits. Automatic gated rear-entry drive, 7-foot stained fence, sprinkler system, & 16x20 enclosed shed are only a few of this home's many amenities. New roof in 2026. Inside, a thoughtfully designed open-plan layout awaits, seamlessly connecting the living, dining, & kitchen areas. The kitchen is a culinary enthusiast's dream, featuring ample granite counter space, stainless-steel appliances, (2) oversized walk-in pantry closets & breakfast bar. The expansive living room, complete with a cozy fireplace & oversized mantel, provides a welcoming atmosphere for relaxation & entertainment. The dining room is perfect for family gatherings. Work from home in this spacious home office. Each of the four bedrooms has been designed with rejuvenation in mind. The Primary suite is downstairs and serves as a private sanctuary, featuring an elegant upgraded ensuite bathroom complete with dual vanities, soaking tub, & separate tile shower. Additionally, primary closet is 8’x14’ with built in shelving. The three upstairs bedrooms are generously sized & have walk-in closets, ensuring ample storage for everyone. Enormous 2nd living area can double for game room, or playroom. Upstairs bathroom is a Jack & Jill bathroom with dual vanities and tiled shower & bench for seating. Other amenities include a generator that powers entire house, security cameras, heated & insulated garage, tankless water heater, garage cabinetry, overhead storage & much more.

2860 Wild Oak Ln, Rockwall

775 Deverson Dr, Rockwall
$483,000
4 Beds ⋅ 3 Baths ⋅ 21398001 MLS
Seller offering $5,000 toward buyer's closing costs or an interest rate buydown with an acceptable offer! An exceptional home and value in coveted Stone Creek! This 1.5-story home features fresh paint, updates throughout, and a highly functional layout with all three bedrooms on the main level and a spacious upstairs game room with its own full bath. The private upstairs suite offers the flexibility to function as a generous fourth bedroom, guest suite, media room, home gym, or hobby room, while the split-bedroom design provides privacy between the primary suite and secondary bedrooms. Two living areas and two dining spaces create flexibility for entertaining, working from home, or adapting the home to fit changing needs. The kitchen opens to the main living area, creating a comfortable central gathering space, while generous storage is found throughout. Recent improvements include a new roof, a recently replaced first-floor HVAC system, enhanced yard drainage, updated patio finishes, a freshly stained fence, and fresh interior paint. The manageable backyard provides space to relax outdoors without extensive upkeep. Community amenities include a pool, clubhouse, park, playground, greenbelts, and walking and biking trails. Conveniently located near I-30, Lake Ray Hubbard, Downtown Rockwall, shopping, dining, and Rockwall ISD schools, this home combines a distinctive floor plan, meaningful improvements, and an outstanding location. With its versatile floor plan, recent updates, desirable Stone Creek location, and $5,000 seller concession, this home presents an outstanding opportunity for buyers seeking comfort, functionality, and value.

775 Deverson Dr, Rockwall

Start Your Search

Listings provided by North Texas Real Estate Information Systems (NTREIS). Listing data has been deemed reliable but is not guaranteed to be accurate by the MLS.

Last updated:

How much is your home worth?

Get instant property value now!