6466 Royal Ln, Dallas, TX 75230
- $2,900,000
- 5
- BD
- 8
- BA
- 5,971
- SqFt






- List Price
- $2,900,000
- Price Change
- ▼ $300,000 1790898429
- MLS#
- 21327261
- Status
- ACTIVE
- Type
- Single Family Residential
- Subtype
- Residential
- Style
- Contemporary, Detached
- Year Built
- 2026
- Construction Status
- New Construction - Complete
- Bedrooms
- 5
- Full Baths
- 6
- Half Baths
- 2
- Acres
- 0.37
- Living Area
- 5,971
- County
- Dallas
- City
- Dallas
- Subdivision
- Royal Hills
- Number of Stories
- 2
- Architecture Style
- Contemporary, Detached
Property Description
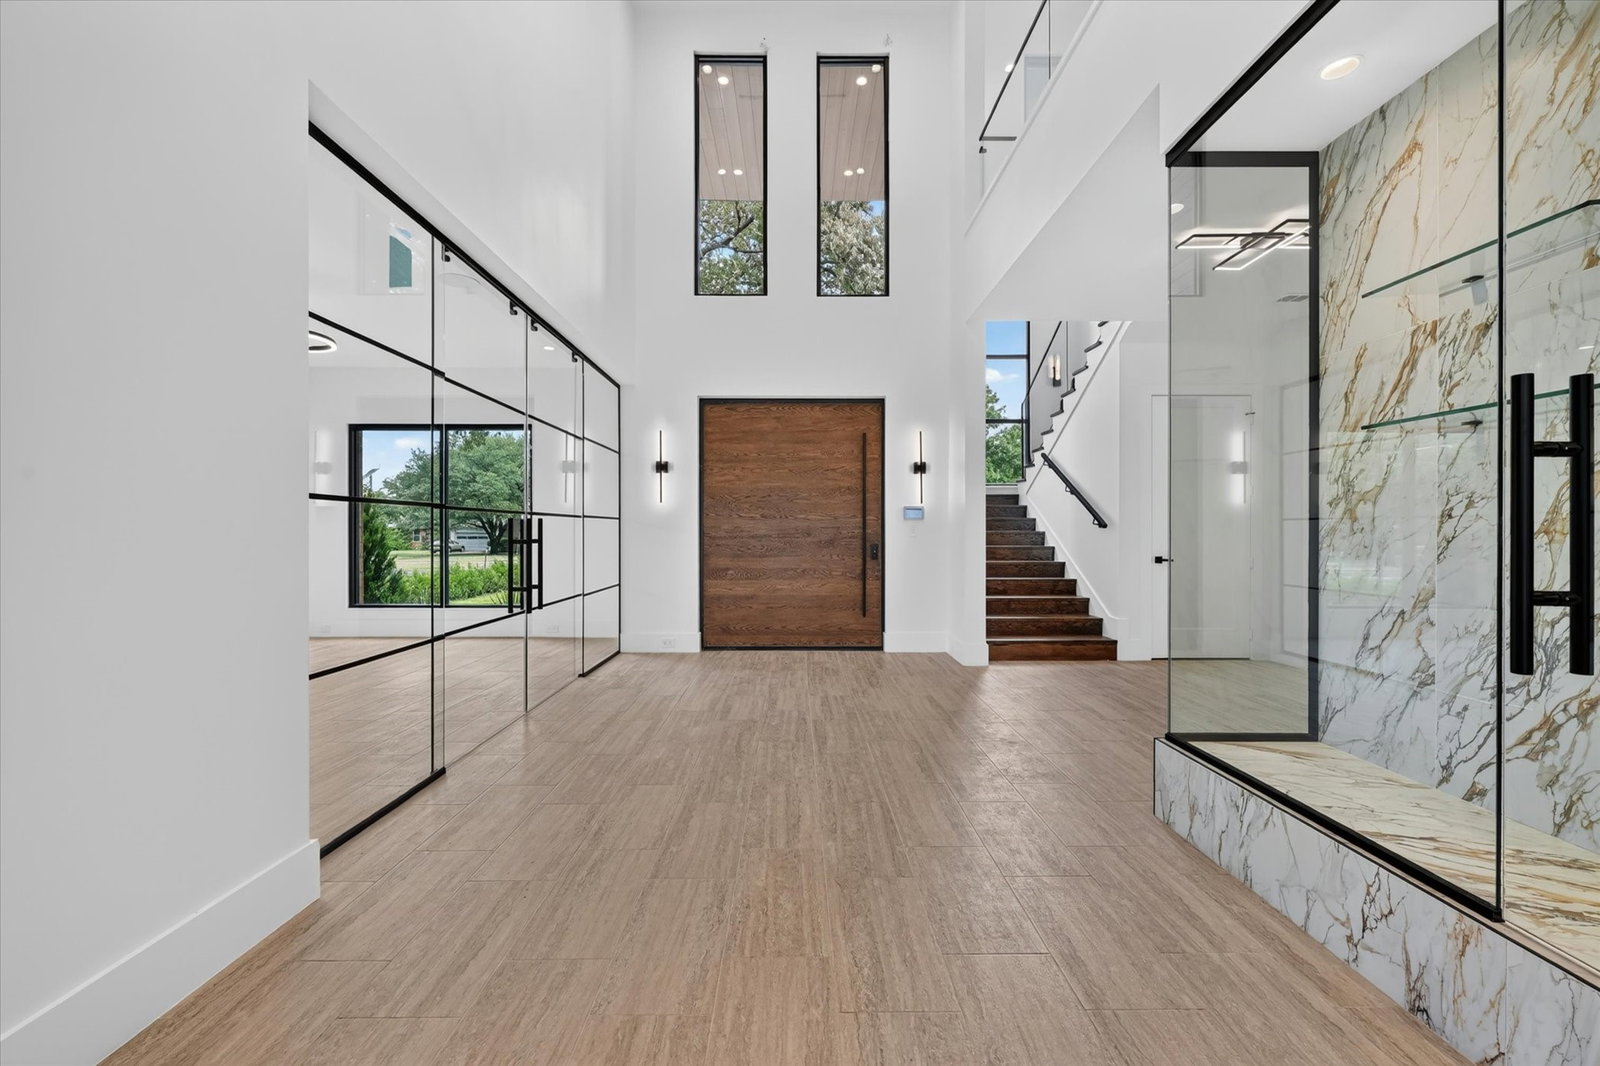
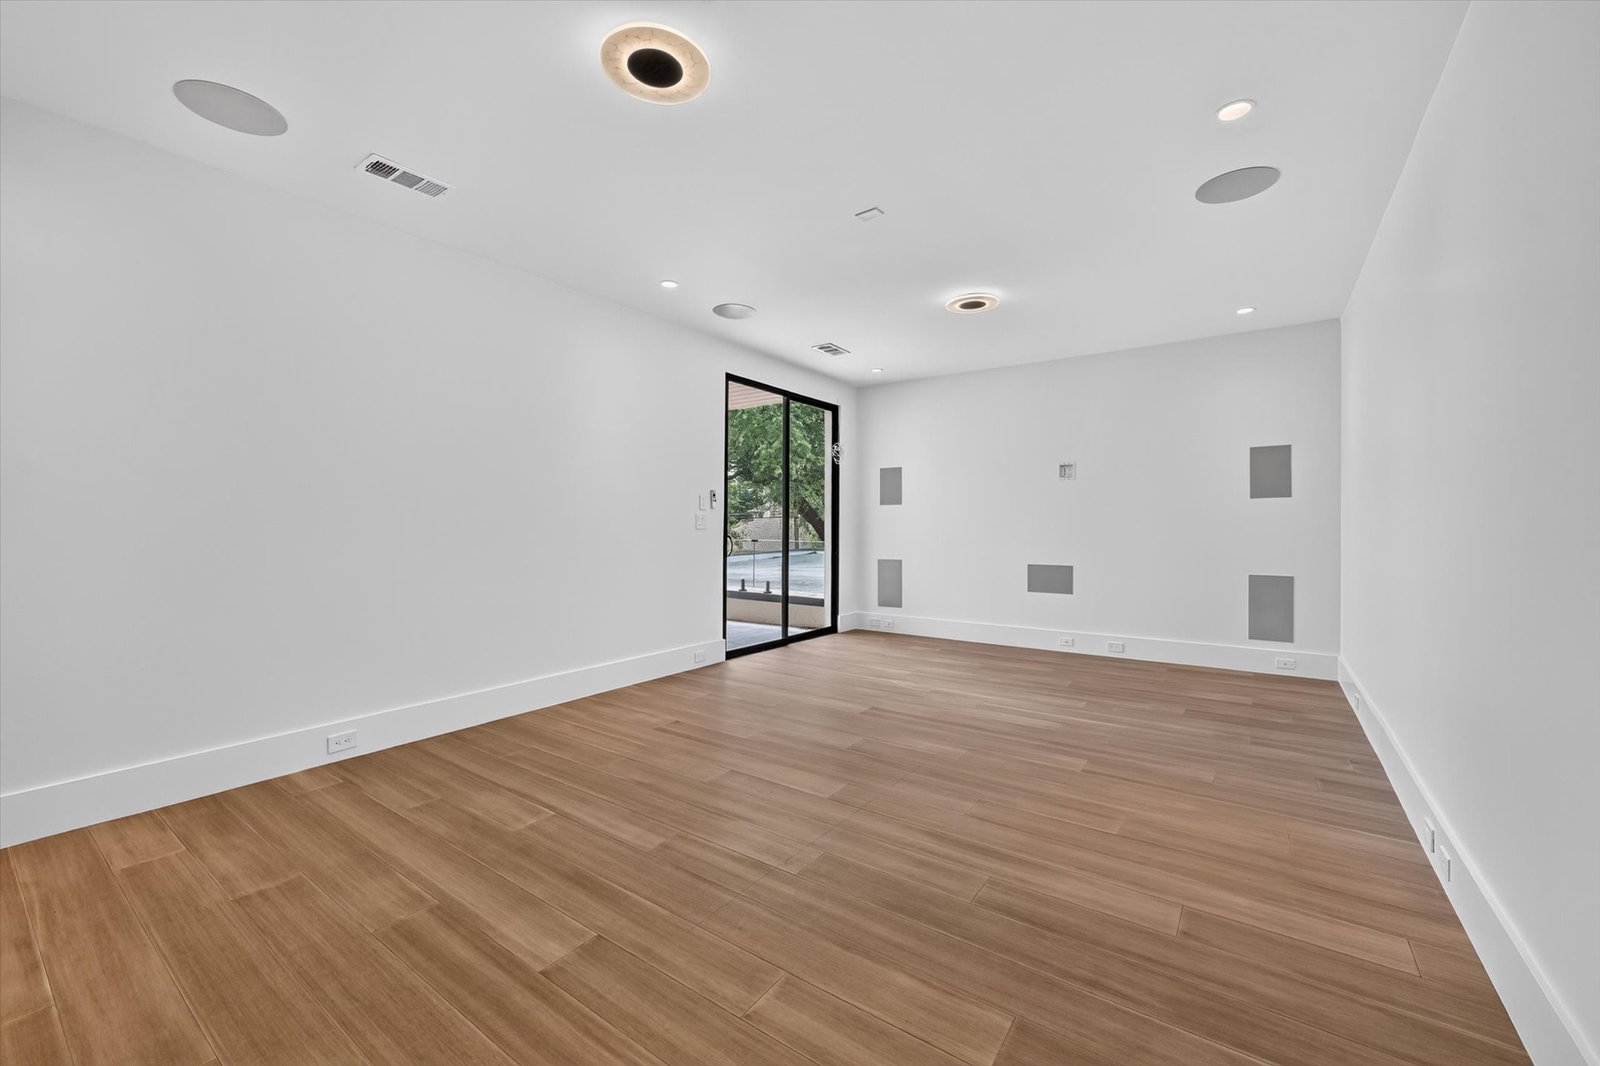
**THE APPRAISAL HAS ARRIVED — AND SO HAS A NEW PRICE.** Recently appraised at **$2,990,000**, this exceptional **new build in Preston Hollow** is now offered at **$2,900,000 for the month of October**. **Come experience the home while it is dressed for the occasion. On October 3 from 6–9 PM, the doors open after hours for ROYAL AFFAIR, our special Open House on Royal Lane.** For a limited time, 6466 Royal Lane is dressed to impress, welcoming Ferrari Gallery for a special art residency from October 3–23.For three weeks, the collection lives within the home, with curated art on the walls and layers of texture throughout by Arsin Rugs—bringing art, architecture and design together under one roof. Spanning nearly 6,000 sq ft on a 0.36-acre lot, the home welcomes you with a multi-tonal contemporary façade, circular driveway with turf-accented pavers and oversized custom pivot door. Open the door.A soaring entry reveals dramatic volume and natural light. The main level features an executive study with custom glass doors, feature wine display and expansive living spaces framed by upper-level windows and sliding glass doors opening to the patio. The chef’s kitchen is anchored by waterfall islands, commercial-grade appliances and a butler’s pantry. The main-floor primary suite offers a fireplace, dual walk-in closets and spa-inspired bath with double walk-in shower and custom steam shower. Every secondary bedroom features a private en-suite bath. Upstairs, a media and game room with fireplace is joined by two outdoor terraces overlooking the front and rear of the property. Built-in surround sound, smart-home integration, a 3-car rear-entry garage**, additional gated parking and a **one-year home warranty** complete the offering. **The residency is temporary. So is the October offering.** Schedule your private showing while the home plays host to the collection.
Additional Information
- Amenities
- Fireplace
- Lot Size
- 16,000
- Acres
- 0.37
- Interior Features
- Chandelier, Decorative Designer Lighting Fixtures, Double Vanity, Eat-In Kitchen, Kitchen Island, Open Floor Plan, Pantry
- Flooring
- Combination
- Foundation
- Slab
- Roof
- Flat
- Stories
- 2
- Pool Features
- None
- Fireplaces
- 1
- Fireplace Type
- Decorative, Gas
- Garage Spaces
- 3
- Parking Garage
- Asphalt
- School District
- Dallas Isd
- Elementary School
- Prestonhol
- Middle School
- Benjamin Franklin
- High School
- Hillcrest
- Possession
- ClosePlus30To60Days
- Community Features
- Sidewalks
Mortgage Calculator
Listing courtesy of Lorena Decanini from Monument Realty. Contact: 469-650-0835

Listing provided by North Texas Real Estate Information Systems (NTREIS). Listing data has been deemed reliable but is not guaranteed to be accurate by the MLS.
Last updated: